
Cars Trucks
4.206 ads
Open Cars Trucks →4.206 active ads
Real Estate
484.861 ads
Open Real Estate →484.861 active ads
Machinery & Tools
346 ads
Open Machinery & Tools →346 active ads
Marketplace
Farm & Horses13
Art & Artists62
Antiques20
Health & Medical121
Clothing Apparel70
Mobile Phones215
Hotels Travel Tourism18.425
Pets & Animals1.948
For Kids and Babies14
Nautics and Aviation24.221
Computers & Electronics197
Services1.393
Books & Magazines6
Musical Instruments54
Job2.533
Home & Garden411
Sports & Fitness115
Personals145
Audio Video Photo77
Entertainment23
All Others298
Forgot Password?
Don't have an account? Register
Top
 JOHN DEERE 5510
13.500 EUR
 SIJAČICA ZA ŽITO
860 EUR
 Massey ferguson
25.000 EUR
 Traktor STEYR CVT 150
19.000 EUR
 ROTO ORLJAČA KUHN 250-30
1.760 EUR
 Viličar Hyster 3.5T
4.500 EUR
 Traktor John Deere 7810
33.600 EUR
 BMW X6 30d Xdrive 1.VLASNIK
33.000 EUR
 17' Boston Whaler 170 Dauntless 2020
41.600 EUR
 70' Scorpion 70 2008
415.400 EUR
 Opel Corsa Sport 1,4 i 16V
1.500 EUR
 ZETOR 5211 1.VLASNIK, TVORNIČKO STANJE
6.970 EUR
 TRAKTOR ZOOMLION RK 504 A2
15.070 EUR
 MALČER EFGC-105M
1.400 EUR
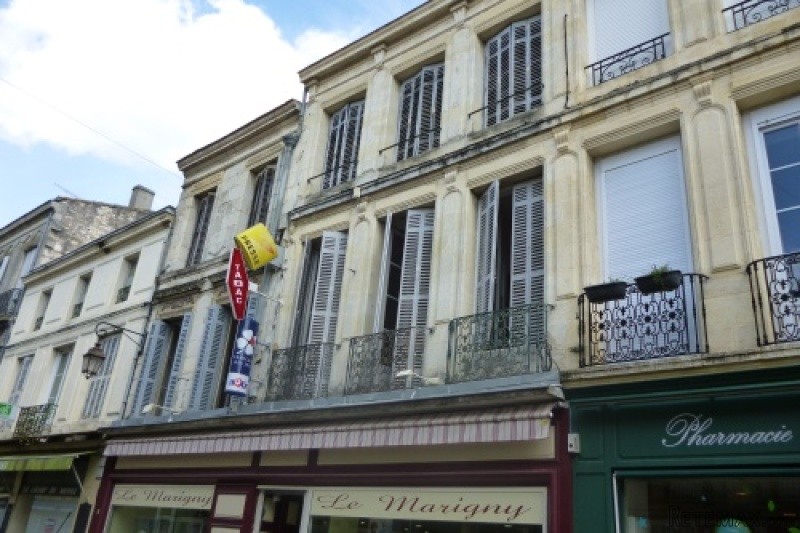
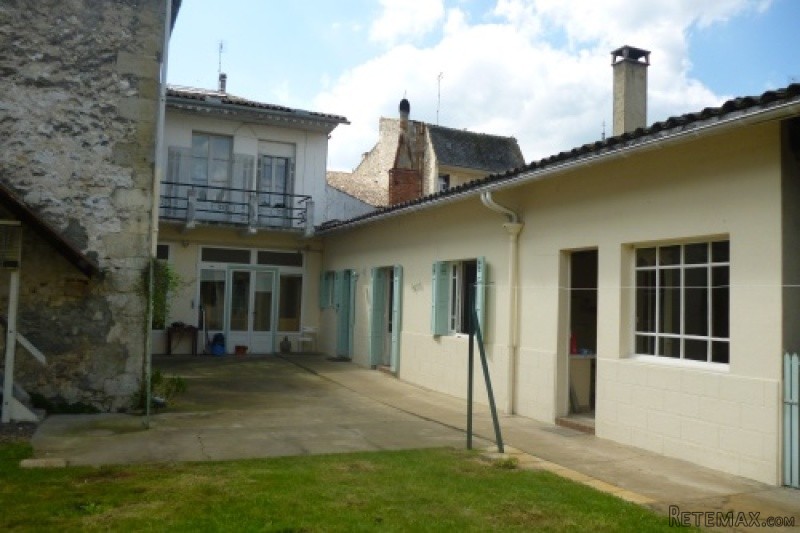
APS2740 Large old town house with..
Location
Europe › France › Aquitaine
Date Added: 29.03.2017 at 19:11
Expiration Date: 17.02.2031 at 11:23
Page Views: 105
Listing ID 446240
Technical data
Purpose
Sale
Living space
700 m²
Bedrooms
6
Bathrooms
4
Description
7 bedrooms
* 3 Bathrooms
* 2 shower rooms
* Separate apartment
* Office
* 3 large attics for conversion
* Cave
* Garage
* Separate shop
* Courtyard and garden
*
*
The main house is entered from the courtyard into a reception hall, 3mx 4m where there are double arched doors leading to:
Large show room/reception room: 16m x 5m. This room was originally a furniture showroom. Parquet floor. 2 radiators.
Office: 4m x 5m. Window and radiator.
Anti room: 4m x 5m. French doors.
Shower room: 3.5m x 2m. Shower with glass door. Vanity wash basin with mirror and lights. WC, white tiled walls and light green tiled floor. Extractor fan and electric wall heater.
Staircase leading to the first floor:
Long corridor 14m. There is a landing on four sides with wooden balustrades looking down onto the large showroom/reception room below.
Bedroom/storage room: 4m x 10m. Door leading onto outside balcony overlooking the courtyard.
Bedroom: 4 m x 4.5m. With double French doors adjoining the bedroom/storage room and double door leading onto the open landing.
Bedroom: 5m x 4.5m. Wooden floor. A very small access door leading to adjoining apartment. Double doors leading to:
Bedroom: 7m x 4m. Two double windows looking out with a small balcony onto Rue Victor Hugo.
En suite bathroom: 5m x 1.5m. White pedestal basin, bidet, bath with shower mixer taps.
Second floor:
Bedroom: 5m x 4m. Wood floors and large opening to dressing area, 4m x 5m.
Bedroom: 7m x 4m. Wooden floor. Marble fireplace. Windows looking out onto Rue Victor Hugo.
En suite bathroom but with no fittings, 5m x 1.5m.
2 Attic rooms5m x 6.5m. In a bad state but with original fire/cooking range.
Third floor: large attic space for conversion.
Apartment:
Slitting room: 10m x 4m. With small balcony. Built in double cupboard. Wooden floor.
Bedroom: 5m x 4m. Wooden floor.
Small landing: 2.5m x 2m to:
Bathroom: 2 m x 2m. Small bath. Pedestal basin. Bidet.
WC. next to the bathroom.
Kitchen: 5m x 2.5m. With white sink.
Small room 4m x 2.5m. With fireplace.
Spiral wooden staircase leading to massive attic space, covering entirely the the rooms in the apartment.
Wooden staircase down to apartment front door and entrance hall. From an outside walkway where there is a storage room for the oil tanks, there is a separate access through a door to the main house entrance hall.
Small annex/ potential apartment:
Kitchen: 5 m x 3.5m. Tiled floor. Sink unit and floor cupboards.
Sitting room: 7m x 5m. With fireplace. Parquet floor. Double window and a French door leading onto garden area. Another adjacent room to add to form an apartment, with the added outside workshop/wood store.
Laundry room off the courtyard. A cave and workshop off the covered parking area.
Oil Central heating.
60 Rue Victor Hugo, 33220 Ste Foy la Grande.
Commercial shop: 80m2. ( rented to Monsieur Le Lu ) Currently a tabac and gift shop generating €750 per month in rent.
A room of 6.75m2.
Wash room: 4.07m2
A room of 24m2 with parquet floor with access to a cave.
Office.
This is a rare opportunity to purchase a large renovation project in the heart of the historical Bastide town of Ste Foy la Grande. Including a well established commercial shop generating a healthy monthly income. Close proximity to all amenities and a railway station. This property would convert into apartments with many possibilities of layout. And although it is in the heart of the town it is tranquil and very private. For a developer to take on this building, although an investment property it would create very sort after apartments with great commercial value with an excellent return.
There is a large covered car parking area for at least four cars, ( 14m x 4m) accessed from the street through large double wooden doors/gates. A well with a pump is in the car parking area. The garden is part courtyard and part lawn. There is another garage just off the garden and accessed also from the street. There is an outside staircase leading to two very large attack spaces which would make a very spacious extra apartment . A barn also could be renovated to add to the existing one bedroom apartment off the courtyard.
EPC Certificates
Price:
€165,850
Locality: Ste. Foy la Grande
Departement: Gironde 33
Region: Aquitaine
Key Accommodation
Bedrooms: 6
No. Bathrooms: 4
Habitable Living Area m2: 700
Office ID: APS2740
Additional Details
Closest town: Ste. Foy la Grande
Overview: APS2740 7 bedrooms, 3 Bathrooms, 2 shower rooms, Separate apartment, Office, 3 large attics for conversion , Cave , Garage, Separate shop, Courtyard and garden, ,
Fees: FAI (Agency Fees Included)
Land Type/Size: Small garden (under 1000m2)
Potential: Income Potential
Location: Town/Village
Other Features: Outbuildings/Workshop/Garage
* 3 Bathrooms
* 2 shower rooms
* Separate apartment
* Office
* 3 large attics for conversion
* Cave
* Garage
* Separate shop
* Courtyard and garden
*
*
The main house is entered from the courtyard into a reception hall, 3mx 4m where there are double arched doors leading to:
Large show room/reception room: 16m x 5m. This room was originally a furniture showroom. Parquet floor. 2 radiators.
Office: 4m x 5m. Window and radiator.
Anti room: 4m x 5m. French doors.
Shower room: 3.5m x 2m. Shower with glass door. Vanity wash basin with mirror and lights. WC, white tiled walls and light green tiled floor. Extractor fan and electric wall heater.
Staircase leading to the first floor:
Long corridor 14m. There is a landing on four sides with wooden balustrades looking down onto the large showroom/reception room below.
Bedroom/storage room: 4m x 10m. Door leading onto outside balcony overlooking the courtyard.
Bedroom: 4 m x 4.5m. With double French doors adjoining the bedroom/storage room and double door leading onto the open landing.
Bedroom: 5m x 4.5m. Wooden floor. A very small access door leading to adjoining apartment. Double doors leading to:
Bedroom: 7m x 4m. Two double windows looking out with a small balcony onto Rue Victor Hugo.
En suite bathroom: 5m x 1.5m. White pedestal basin, bidet, bath with shower mixer taps.
Second floor:
Bedroom: 5m x 4m. Wood floors and large opening to dressing area, 4m x 5m.
Bedroom: 7m x 4m. Wooden floor. Marble fireplace. Windows looking out onto Rue Victor Hugo.
En suite bathroom but with no fittings, 5m x 1.5m.
2 Attic rooms5m x 6.5m. In a bad state but with original fire/cooking range.
Third floor: large attic space for conversion.
Apartment:
Slitting room: 10m x 4m. With small balcony. Built in double cupboard. Wooden floor.
Bedroom: 5m x 4m. Wooden floor.
Small landing: 2.5m x 2m to:
Bathroom: 2 m x 2m. Small bath. Pedestal basin. Bidet.
WC. next to the bathroom.
Kitchen: 5m x 2.5m. With white sink.
Small room 4m x 2.5m. With fireplace.
Spiral wooden staircase leading to massive attic space, covering entirely the the rooms in the apartment.
Wooden staircase down to apartment front door and entrance hall. From an outside walkway where there is a storage room for the oil tanks, there is a separate access through a door to the main house entrance hall.
Small annex/ potential apartment:
Kitchen: 5 m x 3.5m. Tiled floor. Sink unit and floor cupboards.
Sitting room: 7m x 5m. With fireplace. Parquet floor. Double window and a French door leading onto garden area. Another adjacent room to add to form an apartment, with the added outside workshop/wood store.
Laundry room off the courtyard. A cave and workshop off the covered parking area.
Oil Central heating.
60 Rue Victor Hugo, 33220 Ste Foy la Grande.
Commercial shop: 80m2. ( rented to Monsieur Le Lu ) Currently a tabac and gift shop generating €750 per month in rent.
A room of 6.75m2.
Wash room: 4.07m2
A room of 24m2 with parquet floor with access to a cave.
Office.
This is a rare opportunity to purchase a large renovation project in the heart of the historical Bastide town of Ste Foy la Grande. Including a well established commercial shop generating a healthy monthly income. Close proximity to all amenities and a railway station. This property would convert into apartments with many possibilities of layout. And although it is in the heart of the town it is tranquil and very private. For a developer to take on this building, although an investment property it would create very sort after apartments with great commercial value with an excellent return.
There is a large covered car parking area for at least four cars, ( 14m x 4m) accessed from the street through large double wooden doors/gates. A well with a pump is in the car parking area. The garden is part courtyard and part lawn. There is another garage just off the garden and accessed also from the street. There is an outside staircase leading to two very large attack spaces which would make a very spacious extra apartment . A barn also could be renovated to add to the existing one bedroom apartment off the courtyard.
EPC Certificates
Price:
€165,850
Locality: Ste. Foy la Grande
Departement: Gironde 33
Region: Aquitaine
Key Accommodation
Bedrooms: 6
No. Bathrooms: 4
Habitable Living Area m2: 700
Office ID: APS2740
Additional Details
Closest town: Ste. Foy la Grande
Overview: APS2740 7 bedrooms, 3 Bathrooms, 2 shower rooms, Separate apartment, Office, 3 large attics for conversion , Cave , Garage, Separate shop, Courtyard and garden, ,
Fees: FAI (Agency Fees Included)
Land Type/Size: Small garden (under 1000m2)
Potential: Income Potential
Location: Town/Village
Other Features: Outbuildings/Workshop/Garage
Equipment and extras +
Loan Calculator +
Reviews +
Reviews (0)
★ Write a ReviewNo reviews yet — be the first to share your experience.
★ Write a Review
Retemax Similar Items
-
 990.000 EUR
Matulji -Samostojeća kuća s poslovnim prostorom
-

 490.000 EUR
KRK, samostojeća kuća s bazenom
-
 160.000 EUR
Na prodaju vikend kuca na Banstolu
 900.000 EUR
Turisticki kompleks na Fruskoj Gori
-
 45.000 EUR
Prodajem kucu u centru Jarkovca
 225.000 EUR
Prodajem LUX kucu u Smederevu
-

 470.000 EUR
POBRI, prodaje se interesantna kuća