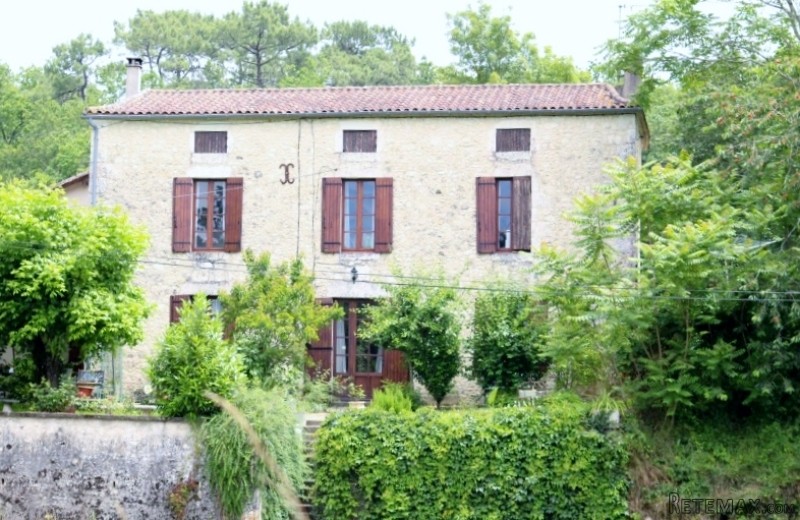
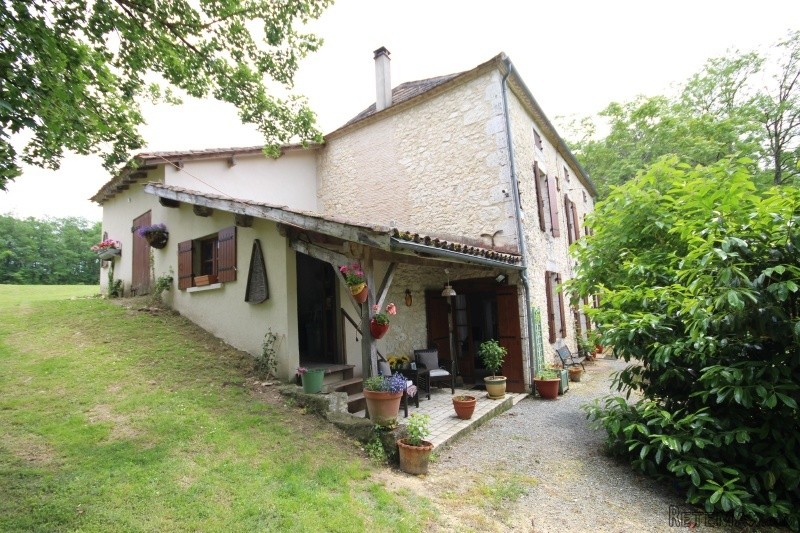
Approached via its own private driveway, this old Girondine Farmhouse is full of character and lots of historic features. Large beautifully maintained gardens, set in idyllic countryside with a lovely 40m2 terrace at the rear overlooking the garden and countryside. The property offers 3 double bedrooms, master with feature firplace, large entrance hall,good sized kitchen/breakfast room, 2 new shower rooms, a large utility room, oil fired central heating throughout and a wood burning stove in the sitting room. The property could be altered to provide kitchen/dining room on the first floor (ground level at rear), there is also scope to create one or two additional guest rooms or rental apartments.
Ground Floor
Entrance Hall: 3.15m x 5.20m, exposed beams, exposed old stone walls, glazed door to front and original stone sink
Sitting Room: 4.35m x 4.95m, tiled floor, exposed beams, exposed stone wall, window to front elevation, glazed door to side elevation leading to small covered terrace
Kitchen: 4.25m x 5.0m, tiled floor, range of kitchen units, tiled work surfaces, exposed beams, double sink
Garage: 4.70m x 4.75m, concrete floor, plumbing for washing machine, double sink, window to rear elevation, window and door to side elevation
First Floor
Landing: 3.45m x 5.05m, wooden floor, exposed beams, window to front elevation, doorways to 3 bedrooms, inner landing
Inner Landing: 1.40m x 1.95m, tiled floor, glazed door to covered terrace and doorways to shower rooms 1&2
Bedroom 1: 2.40m x 4.42m, wooden floor, exposed beams and window to front elevation
Bedroom 2: 4.58m x 5.12m, wooden floor, exposed beams, windows to front and rear elevations, character painted fireplace
Bedroom 3: 2.80m x 4.45m, wooden floor, exposed beams, window to rear elevation
Shower Room 1: 1.50m x 1.80m, tiled floor, fully tiled walls, halogen lighting, wash basin, WC, window to rear elevation
Shower Room 2: 1.60m x 1.80m, tiled floor, fully glazed shower unit, hand wash basin, WC and window to rear elevation
Attic
Convertable 7.20m x 12.5m, wood flooring, exposed beams, exposed character stone walls, 3 windows to front elevation, would make an ideal 4th Bedroom or large play area.
Terrace: 40m2 of beautiful terrace, stone floor, exposed beams
Garden: 14000sqm of well maintained garden, surrounded by idyllic countryside
New Fosse septic 16 months ago

 Seat Ibiza 1.6
 Mercedes A-class 180 D AMG-Line
 Renault Captur 1.5 DCi
 Dacia Sandero 1.5 DCi
 Ford Focus 1.5 TDCi ST-Line
 Ford EcoSport 1.0
 Citroen C4 1.2 Feel
 Fiat Punto 1.3 JTD
 Volkswagen Golf R Auto 2.0 DSG
 Fiat 500 Lounge 1.2
 Korzo- poslovni prostor za trgovinu !
 Otok Krk, Vrbnik, 288.30m2, fenomenalna ku..
 Pula, centar - 1. kat, 2 spavaće, 2 kupaon..
 Mošćenička draga- Brseč, građevinsko zemlj..