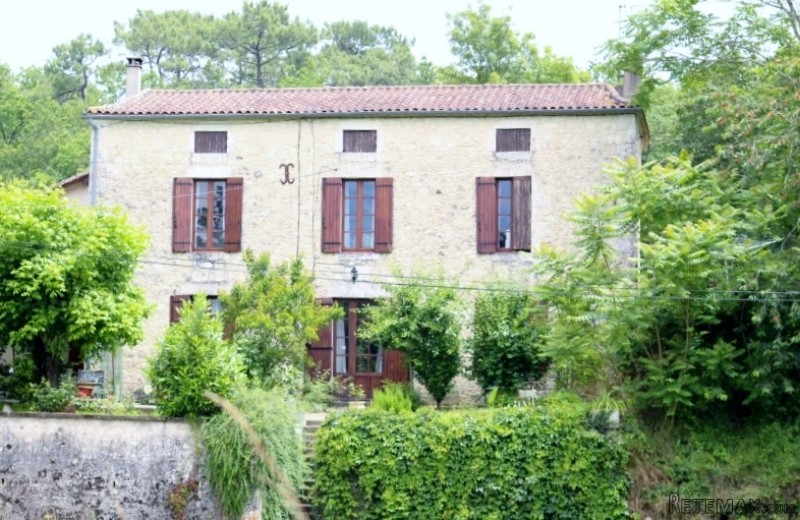
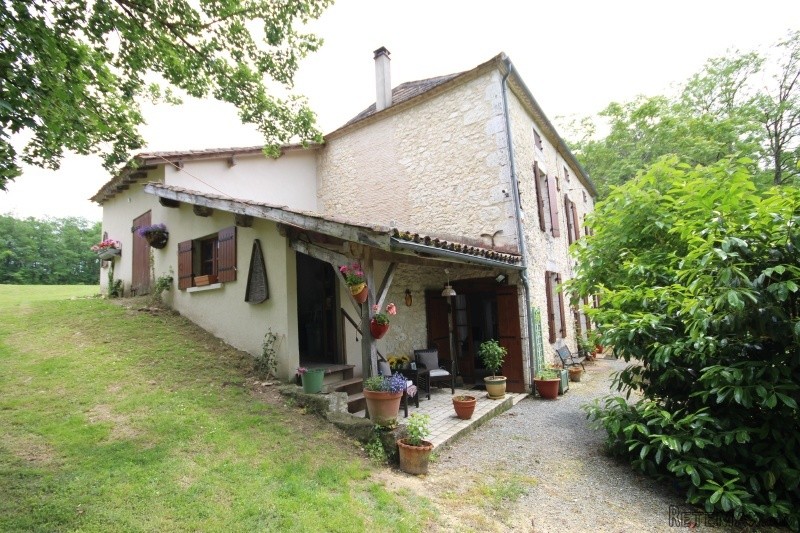
Old Girondine Farmhouse
* Idyllic Countryside Location
* Beautifully Maintained 1.4ha of Gardens
* Plenty of Room for a Swimming Pool
* Gorgeous Terrace to the Rear
* 3 Bedrooms
* 2 Bathrooms
* Large Entrance Hall
* Sitting Room
* Kitchen
* Oil Central Heating
* 130m2 Habitable
* 14,000sqm of Garden
Approached via its own private driveway, this old Girondine Farmhouse is full of character and lots of historic features. Large beautifully maintained gardens, set in idyllic countryside with a lovely 40m2 terrace at the rear overlooking the garden and countryside. The property offers 3 double bedrooms, master with feature firplace, large entrance hall,good sized kitchen/breakfast room, 2 new shower rooms, a large utility room, oil fired central heating throughout and a wood burning stove in the sitting room. The property could be altered to provide kitchen/dining room on the first floor (ground level at rear), there is also scope to create one or two additional guest rooms or rental apartments.
Ground Floor
Entrance Hall: 3.15m x 5.20m, exposed beams, exposed old stone walls, glazed door to front and original stone sink
Sitting Room: 4.35m x 4.95m, tiled floor, exposed beams, exposed stone wall, window to front elevation, glazed door to side elevation leading to small covered terrace
Kitchen: 4.25m x 5.0m, tiled floor, range of kitchen units, tiled work surfaces, exposed beams, double sink
Garage: 4.70m x 4.75m, concrete floor, plumbing for washing machine, double sink, window to rear elevation, window and door to side elevation
First Floor
Landing: 3.45m x 5.05m, wooden floor, exposed beams, window to front elevation, doorways to 3 bedrooms, inner landing
Inner Landing: 1.40m x 1.95m, tiled floor, glazed door to covered terrace and doorways to shower rooms 1&2
Bedroom 1: 2.40m x 4.42m, wooden floor, exposed beams and window to front elevation
Bedroom 2: 4.58m x 5.12m, wooden floor, exposed beams, windows to front and rear elevations, character painted fireplace
Bedroom 3: 2.80m x 4.45m, wooden floor, exposed beams, window to rear elevation
Shower Room 1: 1.50m x 1.80m, tiled floor, fully tiled walls, halogen lighting, wash basin, WC, window to rear elevation
Shower Room 2: 1.60m x 1.80m, tiled floor, fully glazed shower unit, hand wash basin, WC and window to rear elevation
Attic
Convertable 7.20m x 12.5m, wood flooring, exposed beams, exposed character stone walls, 3 windows to front elevation, would make an ideal 4th Bedroom or large play area.
Terrace: 40m2 of beautiful terrace, stone floor, exposed beams
Garden: 14000sqm of well maintained garden, surrounded by idyllic countryside
New Fosse septic 16 months ago
EPC Certificates
Price:
€235,000
Locality: Duras
Departement: Lot et Garonne 47
Region: Aquitaine
Key Accommodation
Bedrooms: 3
No. Bathrooms: 2
Habitable Living Area m2: 130
Office ID: APS2905
Land Type/Amount
Land/Garden m2: 14000
Additional Details
Closest town: Duras
Overview: APS2905 Old Girondine Farmhouse, Idyllic Countryside Location, Beautifully Maintained 1.4ha of Gardens, Plenty of Room for a Swimming Pool, Gorgeous Terrace to the Rear, 3 Bedrooms, 2 Bathrooms, Large Entrance Hall, Sitting Room, Kitchen, Oil Central Heat
Fees: FAI (Agency Fees Included)
Land Type/Size: 1 hectare + (over 2 acres)
Potential: Income Potential
Location: Rural
Condition: Fully Restored (excellent)
Other Features: Old

 Buick
Buick
 Istra – 12.233 m² prostrano zemljište, mir..
 Cancelada, Marbella-Estepona, , 4..
 Empfangsmitarbeiter (m/w)
 63' Marquis 2013
 93' Custom 93' Fast Ferry 2011
 103' Custom Fast Catamaran Ferry 2002
 341' Custom Geared RoRo Cargo Ships 1..
 33' Cobalt 336 2013
 36' Nor-Tech 3600 Supercat 2005
 68' Symbol 2005
 80' Azimut 80 Carat Flybridge 2006
 159' Feadship 1987
 77' President Custom 750 Enclosed Bri..