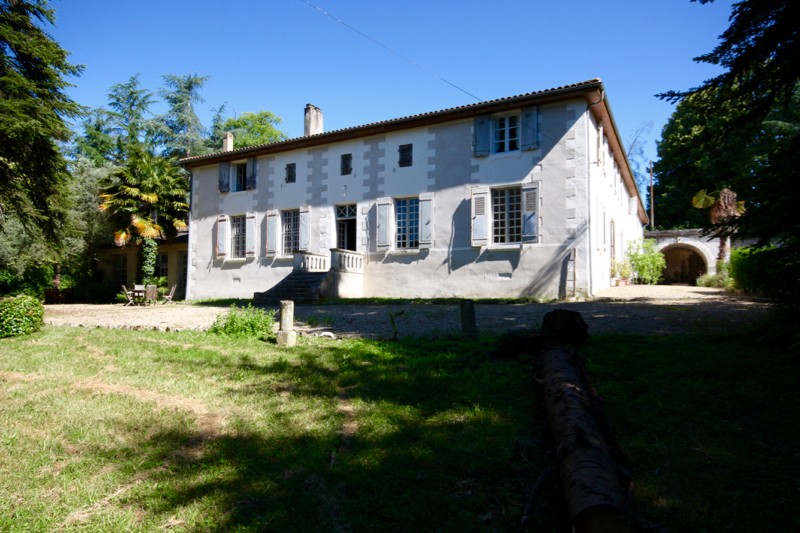
This fabulous property is approached by a 400 m walnut tree lined drive with paddocks to the side. The house, built in1875 stands facing south around a central courtyard with a terraced orchard and a small 15th century chapel. In excellent structural condition, parts of the house require refurbishment.
From the South facing front entrance:
Ground Floor:
Large reception/dining room (52m2) - beamed Chateau ceiling, terracotta and wood tiled floor, open fireplace. Large double wooden doors leading to hallway.
Sitting room (26m2) - with period fireplace, parquet floors, two doors either side of the fireplace lead into the large reception room.
Dining room/office (26m2) with connecting door into the apartment, terracotta tiled floor, wall mounted vertical radiator.
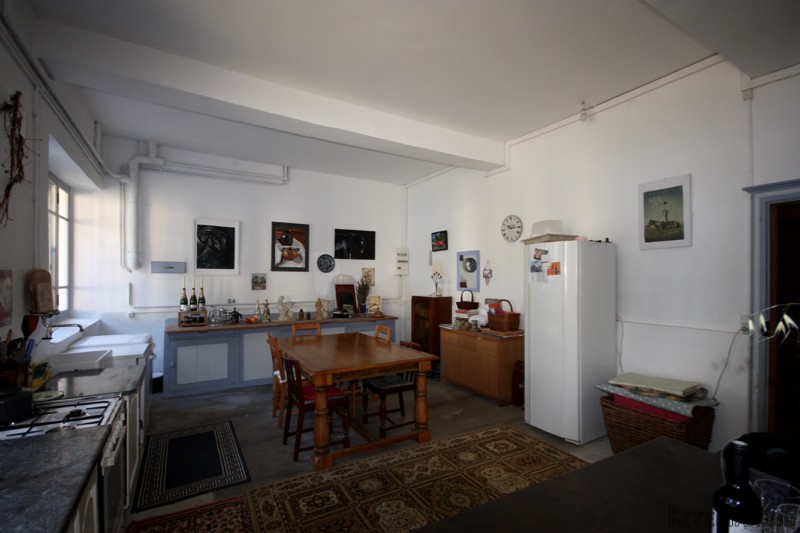
Kitchen (35m2) - windows looking out onto the courtyard. Very large double doors leading out onto covered car port. Wooden base units. Large pantry cupboard.
Hall way (19m2)
Cave (17m2) with small mezzanine (9m2)
Orangery (50m2) with a new Buderus central heating boiler and pool pumps for the salt pool.
WC (6m2) with basin
Wide staircase leading to the first floor with half landing. Large window set in a stone feature wall.
Landing leading to the bedrooms (12m2)
Master bedroom (30m2) with marble corner fireplace
Dressing room/bedroom (17m2) with fitted wooden cupboards
Bedroom (17m2)
Bathroom (14m2) with tiled walls, bath, shower, double basins.
Corridor to bedrooms (8m2)
Bedroom (15m2)
Bedroom (12m2)
Bedroom (12m2)
Bedroom (15m2) with fireplace.
Bathroom and separate WC (12m2)
Large attic area (50m2) - which could be converted into further bedrooms and bathrooms
Apartment:
Entrance hall (3m2)
Kitchen (33m2) with wooden units, sink, fireplace with insert.
Sitting room
Shower room (8m2)
WC (2m2)
Staircase leading to first floor:
Sitting room (48m2) - could easily be made into more bedrooms
There are various out buildings including a stable with two stalls, a 15th century chapel, a wood shed and workshop (120m2 + first floor of 100m2).
The house water supply is from a freshwater spring which is housed in a grand arched opening set in the rock. It looks out onto a garden with a large stone pond with carp, another smaller stone edged pond, lawns and mature trees.
The salted swimming pool in front of the house measures 10m x 5m and surrounded by a tiled terrace.
Nine hectares of the 11 hectare plot are leased to a local farmer.
The house is close to all amenities with local shops only 5 mins away, and the town of Marmande with all facilities including a train station and hospital are only 15 mins away.
This is a an outstanding property with some refurbishment work required and can either serve as a large family home or alternatively run as a commercial enterprise with horses, a wedding venue and/or holiday lets.

 Multifunkcionalni Marketplace Retemax s ve..
 Zemljište u Barbarigi s potencijalom
 Banjole! Trosoban stan u novogradnji! 5 mi..
 Luksuzni resort s krovnim infinity bazenom..
 ŠUMA VARAŽDINSKE TOPLICE
 Marčana, Loborika, građevinsko zemljište.
 Prodajem plac Novi Sad-Veternik
 Hala 750m2 Novi Sad
 Vila Anđelina-Valjevo
 IMT 539
 Nissan Juke
 Mitsubishi Space Star
 Novi Vinodolski, 1s+db, balkon, pogled
 Izdajem smestaj za radnike Jarkovci-Indjij..