This property is situated in the heart of a tranquil village, just 15 minutes drive to Eymet and Marmande and 10 minutes to Miramont, all with shopping, bars, restaurants, schools, weekly markets and a host of summer and year round activities and festivals. Bergerac airport is just 35 minutes drive and the beautiful city of Bordeaux, also with an international airport, just an hour and 20 minutes away.
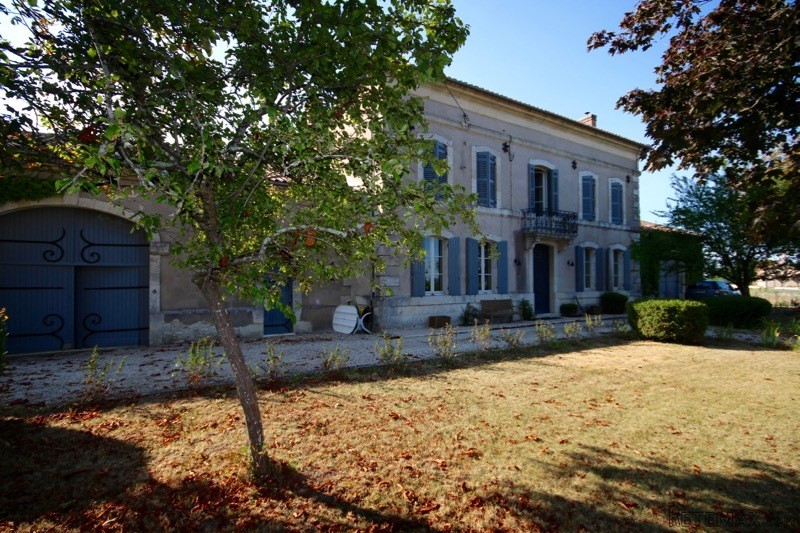
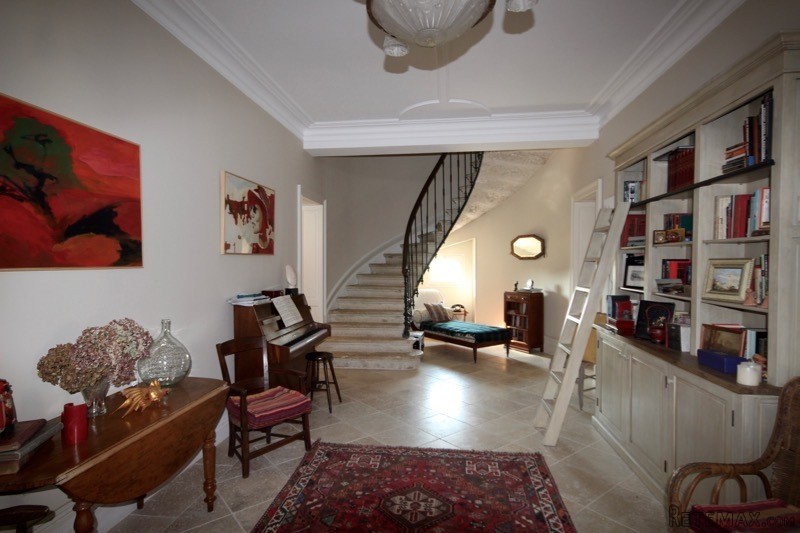
This property is truly stunning, after the magnificent exterior, the inside does not disappoint, with original fireplaces, large bright rooms, high ceilings and a majestic spiral staircase. The lounge and dining room open up to lovely rear gardens, with beautiful far reaching views across the valley. There are 2 barns attached to each end of the house, one of which has been converted into a large workshop and office, with mezzanine storage space. The hanger barn in the gardens has been converted into stables but could offer additional potential accommodation, with a separate pigeonnier currently used as playhouse for children.
This property has a new fosse septique, new roof, wood burner and a wood pellet central heating system.
Accommodation:
Enter into
Large entrance hall (11.2m x 3.6m) - Travertine flooring, spiral staircase, window to rear garden, doors to lounges, dining room, kitchen
Lounge 1 (5.5m x 5m) - Wooden floor, French doors to garden, fireplace, wood burner, window to garden, built in storage, glass doors to lounge 2.
Lounge 2 (5.3m x 4.9m)- Wooden floor, 2 window to front garden, fireplace, wood burner,wooden bar area.
Kitchen (5m x 4.6m )- Tiled floor, wooden units, ceramic sink, built in cooker and hob, windows to front garden, original stone fireplace with Aga, doors to dining room, office.
Dining room (4.9m x 5.2m) - Travertine flooring, French doors to terrace and rear garden.
Office (11.2m x 3.4m) - Original stone floor, stone sink feature, window to front garden, door to rear terrace, door to shower room.
Shower room (1.65m x 2.5m) - Tiled floor, sink, toilet, shower cubicle.
Spiral staircase to First floor
Landing (1.1m x 3.6m) - Original stone floor, entrance to first floor accommodations
Living area/office/library (6.9m x 3.6m) - Wooden floor, balcony, doors to bedrooms, utility room, shower rooms.
Bedroom 1 (5m x 5.2m) - Wooden floor, 2 sets of windows to front garden, original fireplace.
Bedroom 2 (5m x 4.8m) - Wooden floor, original fireplace, 2 sets of windows to rear garden.
Bedroom 3 (5.2m x 5m) - Wooden floor, 2 sets of windows to front garden, original fireplace, sliding glass doors.
Bathroom (2.2m x 2.9m) - Tiled floor, sink, toilet, bath
Shower room (3.1m x 2.1m) - Tiled floor, sink, toilet, shower.
Utility room (1.7m x 3.5m) - Wooden floor, storage, window to rear garden, plumbing for washing machine.
Spiral staircase to second floor:
Landing (1.1m x 3.6m) - Stone floor, entrance to second floor accommodations.
Lounge/ Bedroom 5 (9.1m x 6.9m) - Wooden floor, wooden beams, doors to bedroom, shower room.
Bedroom 4 (4.5m x 6.8m) - Wooden floor, wooden beams, window, glass door through to storage area (potential en suite/dressing room/bedroom 6)
Storage room (4.5m x 4m) - Woodchip flooring, lighting, wooden beams.
1 hectare of land, including fruit orchard, fully fenced garden.
Hanger barn, converted into stables for horses.
Pigeonnier, converted into childs play area

 50' Marquis 500 Sport Coupe 2009
 70' Azimut 70 Flybridge Trade In 2010
 70' Elliott Custom Luxury Sports Fish..
 65' Bering Pilothouse 2013
 30' Regal 30 Express 2015
 22' Robalo R227 Dual Console 2018
 62' Prestige 620 Flybridge 2014
 74' Ocean Alexander 74 Open Flybridge..
 90' Custom Boundless 2009
 85' Aicon Flybridge 2006
 44' Leopard 44 2014
 55' Cape Horn Yachts 55 2000
 Višnjan, imanje za obnovu s pogledom na mo..
 Kuća Žbandaj, 3 spavaće sobe i bazen