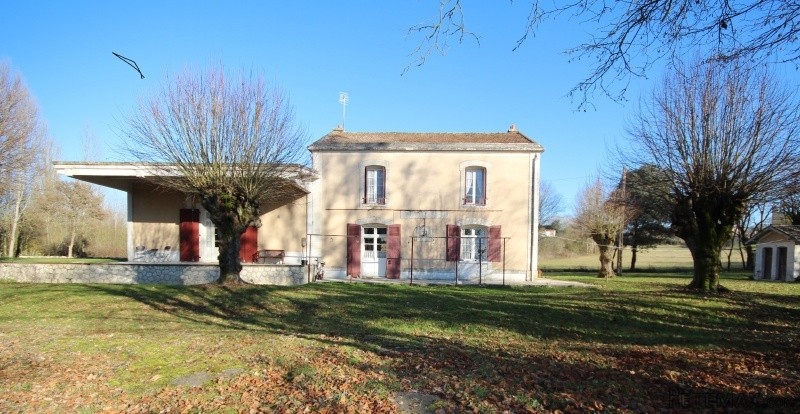
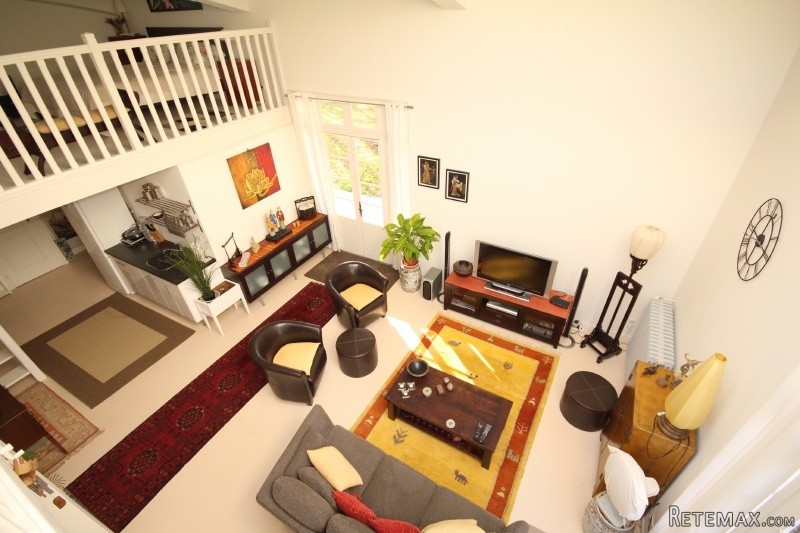
This property enjoys a lovely location on the outskirts of a beautiful village, with it's own lake and leisure complex. Bergerac airport can be reached in just 20 minutes. Bordeaux, also with an International airport, is an hour and a half away. This home is truly unique, being the former railway station for the village and has many original features; the ticket booth, station toilets, waiting room and railway platform, the latter used as a lovely outdoor terrace. The house enjoys many luxury modern features, such as new high spec kitchens and bathrooms, oil central heating, as well as beautiful original parquet flooring and fireplaces. The attached annexe, with it's own entrance, can be used as one large house, as it is accessed just off the dining room, or could be used as a separate gite, perhaps for holiday rental or a long term rental income. It has been converted to a very high standard, is flooded with natural light and the huge main living/dining room is truly stunning, with its large mezzanine floor with bedroom and office area. A long driveway leads down to this property from the road and it is surrounded by acres of land, partially fenced, with woodland areas.
Viewings are highly recommended for this beautiful property.
Enter into
Kitchen (4.63 x 3.93) - New kitchen, tiled floor and splashbacks, integrated fridge, dishwasher, cooker, built in pantry, island, breakfast bar, access to dining room, stairs to bedrooms, cellar/cave.
Dining room (5.6m x 3.23m) - Wooden flooring, French doors to garden, doors to annexe and living room, fireplace, with open fire.
Living room (4.7m x 3.2m) - Parquet flooring, fireplace, open fire, window to rear garden, French doors to front.
First floor
Bedroom 1 (5.05m x 3.7m) - Parquet flooring, window to front garden, fireplace
Bedroom 2 (3.27m x 5.04m) - Parquet flooring, window to rear garden and views, fireplace, built in storage.
Bedroom 3 (4.68m x 3.92m) - Parquet flooring, window overlooking front garden, fireplace.
Bathroom/Dressing room/toilet-
Dressing room (1.95mx 3.2m) - Parquet flooring, built in storage, window to rear garden.
Bathroom (2.6m x 2.1m )- Fully tiled, heated towel rail, bath, sink, shower over bath
Toilet (0.83m x 1.59) - Parquet floor, toilet
Annexe
Shower room and utility (3.05m x 1.85m) - Fully tiled, shower cubicle, toilet, sink, plumbing for washing machine and tumble dryer.
Boiler room (2.1m x 3.7m) - Concrete floor, houses boiler, oil tank
Kitchen(open plan with living/dining room) - Concete painted floor, sink, units, fridge, micro/oven,door to boiler room, door to shower room, access to main living/dining, stairs to mezzanine bedroom/office
Large living/dining room (7.1m x 5.6m) - Concrete painted floor, 3 sets of French doors to garden, beams.
Mezzanine open plan bedroom/office (7.4m x 7.5m) - White wooden floor, open access to dressing area, office area.
Glass fronted outhouse (possible uses- playhouse, sun room, pool house, storage)
Garage
2 small huts used as storage, potting sheds
16000 m2 approx land, some woodland
Long driveway to entrance to property
Plenty of room for pool
Lovely views up to village and over countryside

 Chevrolet Equinox Equinox
 Ford Explorer Explorer
 KraftfahrerCE im Nahverkehr (w/m)
 Ford F-150 F-150
 Ford Focus Focus
 72' Burger 72 Cockpit Motoryacht 1961
 Wolverine A-14-22 Processor for sale..
 Internacionalni sajam pršuta u Tinjanu, 18..
 Rab, Mali Palit - građevinsko zemljište 2...
 Poljoprivredno zemljište, Istra, Kavran, 3..
 26' Glacier Bay 2690 Coastal Runner 2..
 31' Chris-Craft Commander 1969
 17' Boston Whaler 170 Dauntless 2020
 70' Scorpion 70 2008