Top

Architect Designed Home With Views Of..

Location Europe › France Date Added: 23.06.2015 at 09:30 Expiration Date: 27.06.2031 at 13:02 Page Views: 118 Listing ID 375903

Technical data

Purpose
Sale
Living space
160 m²
Bedrooms
3
Bathrooms
2

Description

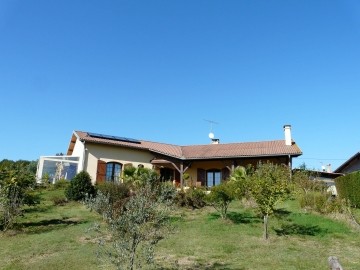
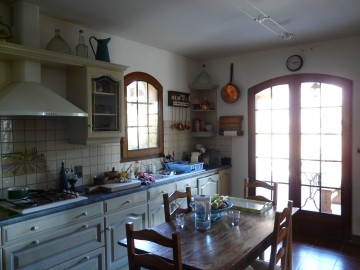
The villa is on ground level with the possibility to convert the attic . Main entrance : A gravel terrace leads to a "loggia" with the entrance hall : Large living room,diner (52m2)exposed beams,fireplace with insert,large bay windows south facing opening onto a large terrace. Fitted kitchen with french windows opening onto a cover terrace,utility room.From the utility room a door access to a garage . On the right side of the main entrance there is 3 bedrooms,one en suite with french windows onto the south facing terrace , One bedroom with again terrace access,fitted wardrobe, One bathroom with bath and shower,wc. One veranda south facing , Garage .

Habitable Area
160 m2

Land Size
4,900 m2

Pool
No

Bedrooms
3

Bathrooms
2

Receptions

Tax Fonciere
€ 150.00

Heating:
Geothermal

Condition:

Setting:

Neighbours:

Drainage:

Outbuildings
No

Generate Income
No

Equipment and extras +

Loan Calculator +

Monthly Payment

€ 0.00

Share ad +

f 𝕏 P in t W V Tg

Reviews +

Reviews (0)

★ Write a Review

Retemax//DIRECT

★★★★★

DIRECT CONTACT with customers from Germany, England and other countries!!!