
Cars Trucks
4.204 ads
Open Cars Trucks →4.204 active ads
Real Estate
484.833 ads
Open Real Estate →484.833 active ads
Machinery & Tools
346 ads
Open Machinery & Tools →346 active ads
Marketplace
Farm & Horses13
Art & Artists62
Antiques20
Health & Medical121
Clothing Apparel70
Mobile Phones215
Hotels Travel Tourism18.425
Pets & Animals1.952
For Kids and Babies14
Nautics and Aviation24.221
Computers & Electronics197
Services1.393
Books & Magazines6
Musical Instruments54
Job2.533
Home & Garden411
Sports & Fitness115
Personals146
Audio Video Photo77
Entertainment23
All Others298
Forgot Password?
Don't have an account? Register
Top
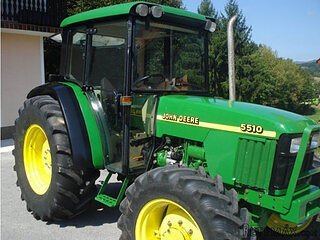 JOHN DEERE 5510
13.500 EUR
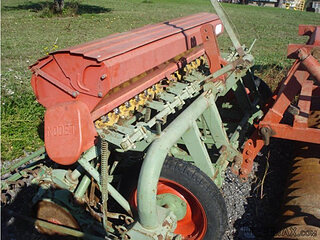 SIJAČICA ZA ŽITO
860 EUR
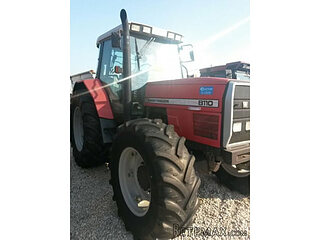 Massey ferguson
25.000 EUR
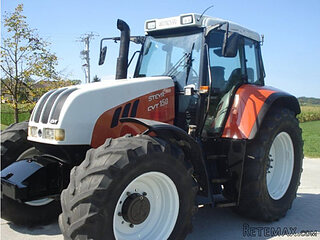 Traktor STEYR CVT 150
19.000 EUR
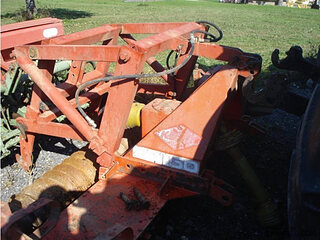 ROTO ORLJAČA KUHN 250-30
1.760 EUR
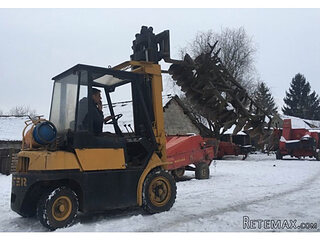 Viličar Hyster 3.5T
4.500 EUR
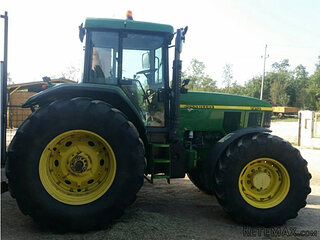 Traktor John Deere 7810
33.600 EUR
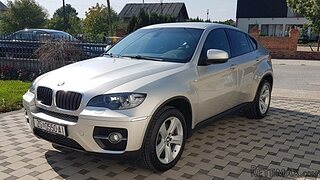 BMW X6 30d Xdrive 1.VLASNIK
33.000 EUR
 17' Boston Whaler 170 Dauntless 2020
41.600 EUR
 70' Scorpion 70 2008
415.400 EUR
 Opel Corsa Sport 1,4 i 16V
1.500 EUR
 ZETOR 5211 1.VLASNIK, TVORNIČKO STANJE
6.970 EUR
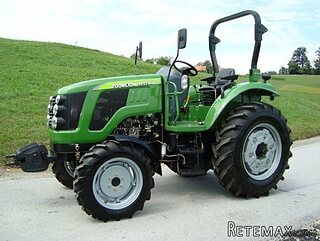 TRAKTOR ZOOMLION RK 504 A2
15.070 EUR
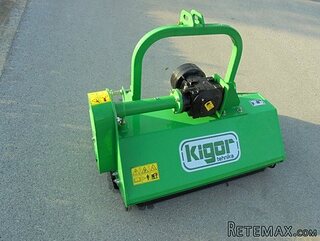 MALČER EFGC-105M
1.400 EUR


Architect-designed house in an idyllic..
Location
Europe › France › Poitou-Charentes
Date Added: 13.04.2015 at 21:58
Expiration Date: 27.06.2031 at 12:58
Page Views: 126
Listing ID 88929
Technical data
Purpose
Sale
Living space
165 m²
Bedrooms
5
Description
Architect-designed house in an idyllic setting close to Angouleme
This 5-bedroom architect-designed house is set in a lovely woodland location, within walking distance of the shops and restaurant and is just 7km from Angouleme with its great transport links.
Set on the edge of a small hamlet, this modern property enjoys fine rural views and is within walking distance of the local amenities. For those who enjoy walking, the property is close to two "trans-France" walking routes and there are also some cliffs for the more adventurous who enjoy rock-climbing. The department's capital, Angouleme, is just 7km with its markets, shops, restaurant, TGV and road links.
House
Ground floor
The front door opens to a large open-plan L-shaped living space. To the right of the entrance area is a sitting area (about 18m2) with sliding patio doors to the garden.
To the left of the entrance area is the dining space (about 16m2) with tiled floor and sliding patio doors to the terrace. From the dining area a few steps lead down to the sitting room (15m2) with tiled floor and another set of patio doors to the garden. A double-sided open-fireplace sits in the wall that divides the dining area from the sitting room.
To the right of the dining area, and more or less open-plan with it, is the kitchen (13m2) with tiled floor, a range of fitted kitchen units and sliding patio doors to the terrace. To the rear of the kitchen is a good-size utility room.
To the far side of the sitting area (to the right of the entrance) a door opens to ground-floor bedroom (about 15m2) with sliding patio doors to the garden. Of the bedroom is a large ensuite bathroom (bath, shower, wash-basin and WC).
Off the entrance area is a ground-floor WC.
First floor
A feature staircase rises from the entrance area to the first floor landing, off which are three bedrooms (13m2, 13m2 and 10.5m2), of which two have balconies with fine views. Also off the landing are a bathroom (bath, wash-basin and WC) and a separate WC.
Lower-ground floor
A flight of stairs leads down from the entrance area to the lower-ground floor (which is also accessible from the garden. Down here there is an entrance hall, another bedroom (17m2) with and ensuite WC and wash-basin, and a room (about 15m2).
Exterior
The house sits on a delightful woodland plot of 2500m2. To the side of the house is a gravel drive and parking area as well as a carport and to the rear is a paved terrace enjoying fine rural views.
This is a unique property in a great location and the numerous glazed doors give the property a light and airy feel. In a rural setting but just 2km from the boulangerie and 7km from Angouleme, the property could make a great permanent or holiday home.
This 5-bedroom architect-designed house is set in a lovely woodland location, within walking distance of the shops and restaurant and is just 7km from Angouleme with its great transport links.
Set on the edge of a small hamlet, this modern property enjoys fine rural views and is within walking distance of the local amenities. For those who enjoy walking, the property is close to two "trans-France" walking routes and there are also some cliffs for the more adventurous who enjoy rock-climbing. The department's capital, Angouleme, is just 7km with its markets, shops, restaurant, TGV and road links.
House
Ground floor
The front door opens to a large open-plan L-shaped living space. To the right of the entrance area is a sitting area (about 18m2) with sliding patio doors to the garden.
To the left of the entrance area is the dining space (about 16m2) with tiled floor and sliding patio doors to the terrace. From the dining area a few steps lead down to the sitting room (15m2) with tiled floor and another set of patio doors to the garden. A double-sided open-fireplace sits in the wall that divides the dining area from the sitting room.
To the right of the dining area, and more or less open-plan with it, is the kitchen (13m2) with tiled floor, a range of fitted kitchen units and sliding patio doors to the terrace. To the rear of the kitchen is a good-size utility room.
To the far side of the sitting area (to the right of the entrance) a door opens to ground-floor bedroom (about 15m2) with sliding patio doors to the garden. Of the bedroom is a large ensuite bathroom (bath, shower, wash-basin and WC).
Off the entrance area is a ground-floor WC.
First floor
A feature staircase rises from the entrance area to the first floor landing, off which are three bedrooms (13m2, 13m2 and 10.5m2), of which two have balconies with fine views. Also off the landing are a bathroom (bath, wash-basin and WC) and a separate WC.
Lower-ground floor
A flight of stairs leads down from the entrance area to the lower-ground floor (which is also accessible from the garden. Down here there is an entrance hall, another bedroom (17m2) with and ensuite WC and wash-basin, and a room (about 15m2).
Exterior
The house sits on a delightful woodland plot of 2500m2. To the side of the house is a gravel drive and parking area as well as a carport and to the rear is a paved terrace enjoying fine rural views.
This is a unique property in a great location and the numerous glazed doors give the property a light and airy feel. In a rural setting but just 2km from the boulangerie and 7km from Angouleme, the property could make a great permanent or holiday home.
Equipment and extras +
Loan Calculator +
Reviews +
Reviews (0)
★ Write a ReviewNo reviews yet — be the first to share your experience.
★ Write a Review
Retemax Similar Items
-
 990.000 EUR
Matulji -Samostojeća kuća s poslovnim prostorom
-

 490.000 EUR
KRK, samostojeća kuća s bazenom
-
 160.000 EUR
Na prodaju vikend kuca na Banstolu
 900.000 EUR
Turisticki kompleks na Fruskoj Gori
-
 45.000 EUR
Prodajem kucu u centru Jarkovca
 225.000 EUR
Prodajem LUX kucu u Smederevu
-

 470.000 EUR
POBRI, prodaje se interesantna kuća