
Cars Trucks
4.206 ads
Open Cars Trucks →4.206 active ads
Real Estate
484.833 ads
Open Real Estate →484.833 active ads
Machinery & Tools
346 ads
Open Machinery & Tools →346 active ads
Marketplace
Farm & Horses13
Art & Artists62
Antiques20
Health & Medical120
Clothing Apparel70
Mobile Phones215
Hotels Travel Tourism18.425
Pets & Animals1.949
For Kids and Babies14
Nautics and Aviation24.221
Computers & Electronics197
Services1.393
Books & Magazines6
Musical Instruments54
Job2.533
Home & Garden411
Sports & Fitness115
Personals145
Audio Video Photo77
Entertainment23
All Others298
Forgot Password?
Don't have an account? Register
Top
 Nissan Juke 1,6
9.070 EUR
 Mazda CX-5 2.2 CD150
18.145 EUR
 Alfa Romeo Giulia 2.2 180
38.890 EUR
 Torpedo 7506 Moguca zamjena za Universal
4.200 EUR
 Fiat 500 1.2 8V
7.250 EUR
 Rubi....Remarkable AKC Black/Tan GS Fema
250 EUR
 Scooter Kymco 50 4T
680 EUR
 Mazda CX-5 CD 150 CHALLENGE
16.850 EUR
 Predivno ladanjsko zrcalo
100 EUR
 Audi A4 2,5 V6 TDI
8.045 EUR
 Poljoprivredno zemljište, Istra, Kavran, 3..
58.100 EUR
 Chrysler 300C 5.7 V8
10.365 EUR
 Prikolica za Tomo Vinković
240 EUR
 Sport Aprilia RST 1000 Futura
3.870 EUR
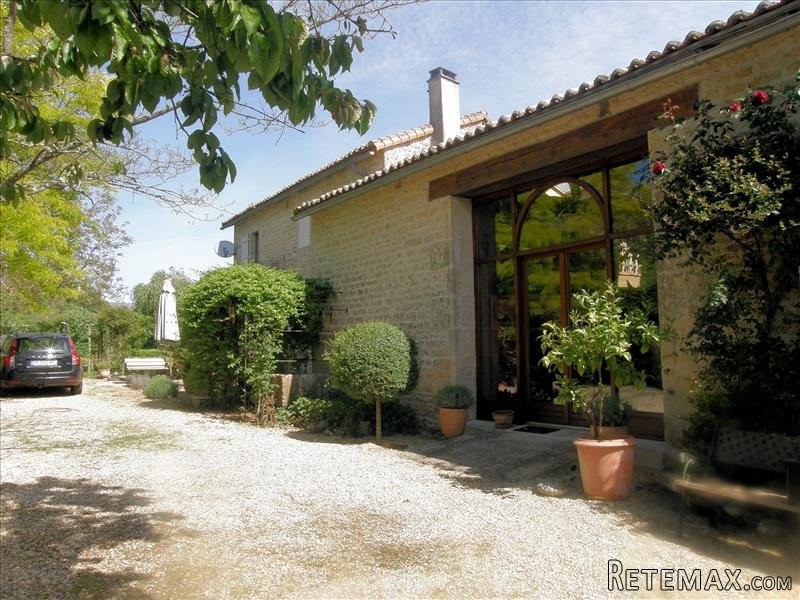
Attractive And Spacious Village House
Location
Europe › France › Poitou-Charentes
Date Added: 29.03.2017 at 19:11
Expiration Date: 17.02.2031 at 11:23
Page Views: 102
Listing ID 446025
Technical data
Purpose
Sale
Living space
200 m²
Bedrooms
3
Description
Well situated in a very quiet hamlet on the border of charming village, this property is within 5 minutes' drive from a shopping centre and small town with all amenities.
House
Ground floor
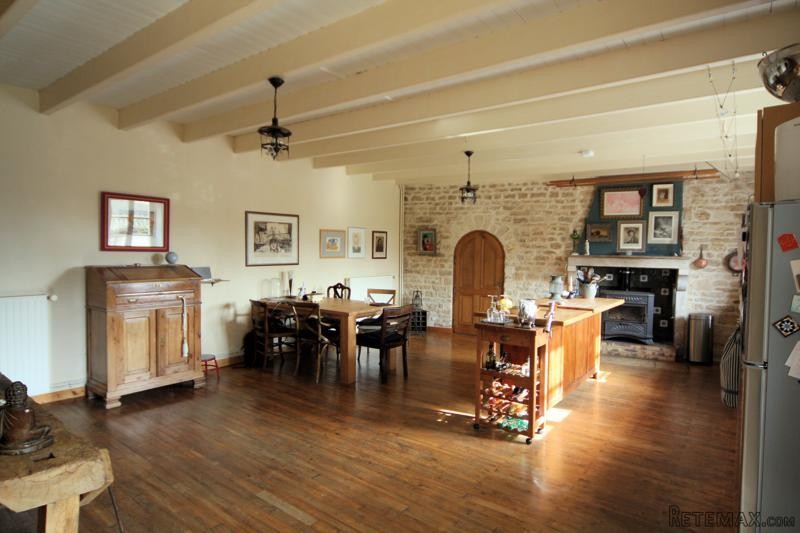
The front door opens directly into a very large kitchen / dining room (50 sq m) with wooden floor, exposed beams ceiling, exposed stone walls, fireplace and a range of fitted kitchen units. For those who prefer and entrance hall this room is easily large enough to be divided with little impact.
To the left of the room a door opens to a modern bathroom (9 sq m - free-standing bath, shower, wash-basin and WC). To the rear of the room a wooden staircase rises to the first floor.
To the right of the kitchen an arched doorway opens into a large living room (about 56 sq m) with tiled floor, fireplace, exposed stone walls and high ceiling. The space is flooded with light through large custom-made double-glazed windows into which two double-glazed doors have been integrated. To one side of the room an artisan-made wooden staircase rises to the two mezzanines.
First floor
The staircase from the kitchen rises to a large first floor bedroom (about 30 sq m) with a high ceiling with exposed beams, a large walk-in wardrobe and a glazed door to a small roof terrace with views over the garden. To one corner of the room is an ensuite WC and wash-basin.
The staircase from the living room rises to a landing, off which are two mezzanine rooms (25 sq m and 21 sq m) with exposed beams. These rooms could easily be walled off to provide more private bedrooms. Also off the landing is a shower room (shower, wash-basin and WC).
Outbuildings
Attached to the house is a useful outbuilding (currently used as a workshop) and opposite the house is a row of small stone outbuildings, one of which houses the oil-fired central heating boiler with the others providing useful garden storage.
Garden
The house sits on a level plot of 4101 sq m (just over 1 acre). To the front of the house is an area laid to gravel - ideal for parking. To the side of the house is a pretty, formal box hedge garden beyond which are lawns, a vegetable garden and a row of vines. There are a number of flower borders and mature specimen trees. In all, the garden is delightful, with distinct sections - one leading to the next. At the far end is a gate which acts as a second access to the property.
This is a pretty property, thoughtfully renovated and double-glazed throughout, with a large and attractive garden - it could make a great permanent home as well as an extremely comfortable holiday home.
Fast
facts
Habitable
area (m2 - approx.): 200
Beds: 3
Land (m2 -
approx.): 4101
Outbuildings: Yes
Swimming
pool: No
Situation: Edge of Village
State of
repair: Good
Heating
system: oil-fired central heating
Sanitation
system: septic tank
Taxe
fonciere €: 400 (tbc)
Nearest shop: 4km
Nearest bar: 4km
Nearest town: Sauze Vaussais 4km
House
Ground floor
The front door opens directly into a very large kitchen / dining room (50 sq m) with wooden floor, exposed beams ceiling, exposed stone walls, fireplace and a range of fitted kitchen units. For those who prefer and entrance hall this room is easily large enough to be divided with little impact.
To the left of the room a door opens to a modern bathroom (9 sq m - free-standing bath, shower, wash-basin and WC). To the rear of the room a wooden staircase rises to the first floor.
To the right of the kitchen an arched doorway opens into a large living room (about 56 sq m) with tiled floor, fireplace, exposed stone walls and high ceiling. The space is flooded with light through large custom-made double-glazed windows into which two double-glazed doors have been integrated. To one side of the room an artisan-made wooden staircase rises to the two mezzanines.
First floor
The staircase from the kitchen rises to a large first floor bedroom (about 30 sq m) with a high ceiling with exposed beams, a large walk-in wardrobe and a glazed door to a small roof terrace with views over the garden. To one corner of the room is an ensuite WC and wash-basin.
The staircase from the living room rises to a landing, off which are two mezzanine rooms (25 sq m and 21 sq m) with exposed beams. These rooms could easily be walled off to provide more private bedrooms. Also off the landing is a shower room (shower, wash-basin and WC).
Outbuildings
Attached to the house is a useful outbuilding (currently used as a workshop) and opposite the house is a row of small stone outbuildings, one of which houses the oil-fired central heating boiler with the others providing useful garden storage.
Garden
The house sits on a level plot of 4101 sq m (just over 1 acre). To the front of the house is an area laid to gravel - ideal for parking. To the side of the house is a pretty, formal box hedge garden beyond which are lawns, a vegetable garden and a row of vines. There are a number of flower borders and mature specimen trees. In all, the garden is delightful, with distinct sections - one leading to the next. At the far end is a gate which acts as a second access to the property.
This is a pretty property, thoughtfully renovated and double-glazed throughout, with a large and attractive garden - it could make a great permanent home as well as an extremely comfortable holiday home.
Fast
facts
Habitable
area (m2 - approx.): 200
Beds: 3
Land (m2 -
approx.): 4101
Outbuildings: Yes
Swimming
pool: No
Situation: Edge of Village
State of
repair: Good
Heating
system: oil-fired central heating
Sanitation
system: septic tank
Taxe
fonciere €: 400 (tbc)
Nearest shop: 4km
Nearest bar: 4km
Nearest town: Sauze Vaussais 4km
Equipment and extras +
Loan Calculator +
Reviews +
Reviews (0)
★ Write a ReviewNo reviews yet — be the first to share your experience.
★ Write a Review
Retemax Similar Items
-
 990.000 EUR
Matulji -Samostojeća kuća s poslovnim prostorom
-

 490.000 EUR
KRK, samostojeća kuća s bazenom
-
 160.000 EUR
Na prodaju vikend kuca na Banstolu
 900.000 EUR
Turisticki kompleks na Fruskoj Gori
-
 45.000 EUR
Prodajem kucu u centru Jarkovca
 225.000 EUR
Prodajem LUX kucu u Smederevu
-

 470.000 EUR
POBRI, prodaje se interesantna kuća