
Cars Trucks
4.206 ads
Open Cars Trucks →4.206 active ads
Real Estate
484.861 ads
Open Real Estate →484.861 active ads
Machinery & Tools
346 ads
Open Machinery & Tools →346 active ads
Marketplace
Farm & Horses13
Art & Artists62
Antiques20
Health & Medical121
Clothing Apparel70
Mobile Phones215
Hotels Travel Tourism18.425
Pets & Animals1.949
For Kids and Babies14
Nautics and Aviation24.221
Computers & Electronics197
Services1.393
Books & Magazines6
Musical Instruments54
Job2.533
Home & Garden411
Sports & Fitness115
Personals145
Audio Video Photo77
Entertainment23
All Others298
Forgot Password?
Don't have an account? Register
Top
 38' Cabo 38 Express 2008
298.300 EUR
 Zetor 8441 Proxima
12.300 EUR
 Belarus 952
7.600 EUR
 Fendt 308
12.900 EUR
 John Deere 5720
15.200 EUR
 Sport Kawasaki Zx6R
1.490 EUR
 Garten Garnitur mit 6 stapelstühlen
280 EUR
 Scooter Piaggio Fly 50, silver
600 EUR
 Audi A6 2.0 TDI
4.500 EUR
 Квартира с ремонтом ,мебелью и техникой
83.000 EUR
 Holzhäcksler Holzschredder + Zapfwelle G
1.198 EUR
 DELL VOSTRO 200 INTEL CORE 2 DUO 4GB RAM
79 EUR
 Munkgatan 12, Munkfors
35.000 EUR
 Jeep Wrangler
17.000 EUR
Attractive Stone House With Plenty Of..
Location
Europe › France › Poitou-Charentes
Date Added: 29.03.2017 at 19:11
Expiration Date: 17.02.2031 at 11:23
Page Views: 48
Listing ID 445817
Technical data
Purpose
Sale
Living space
190 m²
Bedrooms
3
Description
House
Ground floor
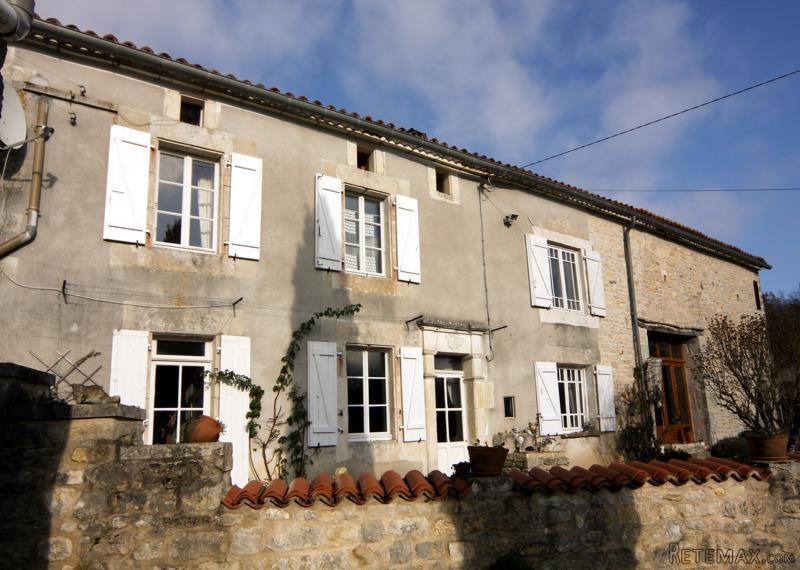
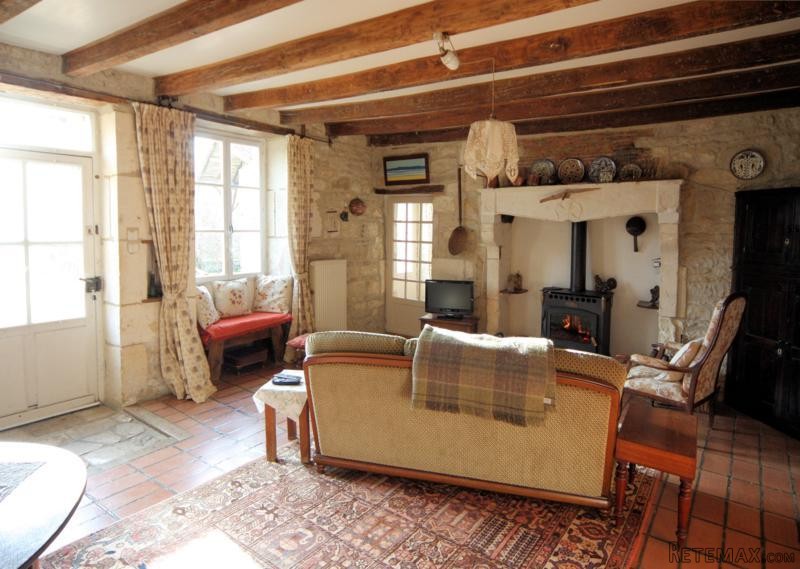
The front door opens to the entrance hall with terracotta tiled floor, exposed beam ceiling and exposed stone walls. To the left of the hall a door opens to the sitting room (30 sq m) with terracotta tiled floor, exposed stone walls, exposed beam ceiling, fireplace and a glazed door to the front. To one side of the room a staircase rises to a mezzanine which has a bedroom area (13 sq m) and a small area that could be used as an office.
To the rear of the entrance hall a door opens to a ground-floor bathroom with bath, wash-basin and WC. Also to the rear of the hall a staircase rises to the first floor.
To the right of hall a door opens to the living room (26 sq m) with terracotta tiled floor, exposed beam ceiling, exposed stone walls, a very attractive and unusually tall fireplace and a part-glazed door to the front garden.
To the right of the living room a door opens to the dining room (17 sq m) with wooden floor, exposed beam ceiling and an office area to the rear, below a flight of stairs that leads up to the first floor.
From the dining room a doorway leads through to the kitchen (27 sq m) with tiled floor, a kitchen area with a number of fitted units and an island, a breakfast area and large glazed doors to the front garden. Off the kitchen is a useful pantry. To the far side of the kitchen a door opens to the boiler room that houses the oil-fired and wood-fired central heating boilers. Off this room is a laundry/utility room with WC.
First floor
There are two staircases to the first floor - one from the main entrance hall and one from the dining room. From the entrance hall the stairs rise to a small landing off which a door opens to a bedroom (10 sq m). Another door from the landing opens to a very large bedroom (35 sq m) with wooden floor boards and a stone fireplace.
A door to the other side of the bedroom opens to a second landing (stairs from the dining room), off which is a large bathroom (19 sq m - bath, shower, wash-basin, WC and bidet). To the end of this landing a door opens into a large attic space in which it could be possible to creat at least two more rooms with little effort.
Outbuildings
To the front of the house is a pretty courtyard garden to one side of which are some small stone outbuildings an attractive bread oven. Just over the lane are two large barns as well as an open-sided barn.
Land
To the rear of the house is a large field (about 11200 sq m - 2 3/4 acres) next to which is a parcel of woodland. To the front of the house is another garden, mainly laid to lawn with a number of mature trees. This garden is bounded to one side by the barns.
This is a substantial property in a lovely location set at the end of a small country lane that terminates at the neighbouring house - no passing traffic except the neighbour and the farmer.
The property offers very flexible accommodation, and by simply shutting a couple of doors it can be transformed into two independent properties.
There is enough land for a horse if desired.
Please note that it is also perfectly possible to purchase the property without the field if the land is not wanted.
Fast
facts
Habitable
area (m2 - approx.): 190
Beds: 3
Land (m2 -
approx.): 18058
Outbuildings: Yes
Swimming
pool: No
Situation: Rural
State of
repair: Good
Heating
system: oil-fired and wood-fired central heating
Sanitation
system: septic tank
Taxe
fonciere €: tbc
Nearest shop: 6km
Nearest bar: 2km
Nearest town: Mansle 7km
Ground floor
The front door opens to the entrance hall with terracotta tiled floor, exposed beam ceiling and exposed stone walls. To the left of the hall a door opens to the sitting room (30 sq m) with terracotta tiled floor, exposed stone walls, exposed beam ceiling, fireplace and a glazed door to the front. To one side of the room a staircase rises to a mezzanine which has a bedroom area (13 sq m) and a small area that could be used as an office.
To the rear of the entrance hall a door opens to a ground-floor bathroom with bath, wash-basin and WC. Also to the rear of the hall a staircase rises to the first floor.
To the right of hall a door opens to the living room (26 sq m) with terracotta tiled floor, exposed beam ceiling, exposed stone walls, a very attractive and unusually tall fireplace and a part-glazed door to the front garden.
To the right of the living room a door opens to the dining room (17 sq m) with wooden floor, exposed beam ceiling and an office area to the rear, below a flight of stairs that leads up to the first floor.
From the dining room a doorway leads through to the kitchen (27 sq m) with tiled floor, a kitchen area with a number of fitted units and an island, a breakfast area and large glazed doors to the front garden. Off the kitchen is a useful pantry. To the far side of the kitchen a door opens to the boiler room that houses the oil-fired and wood-fired central heating boilers. Off this room is a laundry/utility room with WC.
First floor
There are two staircases to the first floor - one from the main entrance hall and one from the dining room. From the entrance hall the stairs rise to a small landing off which a door opens to a bedroom (10 sq m). Another door from the landing opens to a very large bedroom (35 sq m) with wooden floor boards and a stone fireplace.
A door to the other side of the bedroom opens to a second landing (stairs from the dining room), off which is a large bathroom (19 sq m - bath, shower, wash-basin, WC and bidet). To the end of this landing a door opens into a large attic space in which it could be possible to creat at least two more rooms with little effort.
Outbuildings
To the front of the house is a pretty courtyard garden to one side of which are some small stone outbuildings an attractive bread oven. Just over the lane are two large barns as well as an open-sided barn.
Land
To the rear of the house is a large field (about 11200 sq m - 2 3/4 acres) next to which is a parcel of woodland. To the front of the house is another garden, mainly laid to lawn with a number of mature trees. This garden is bounded to one side by the barns.
This is a substantial property in a lovely location set at the end of a small country lane that terminates at the neighbouring house - no passing traffic except the neighbour and the farmer.
The property offers very flexible accommodation, and by simply shutting a couple of doors it can be transformed into two independent properties.
There is enough land for a horse if desired.
Please note that it is also perfectly possible to purchase the property without the field if the land is not wanted.
Fast
facts
Habitable
area (m2 - approx.): 190
Beds: 3
Land (m2 -
approx.): 18058
Outbuildings: Yes
Swimming
pool: No
Situation: Rural
State of
repair: Good
Heating
system: oil-fired and wood-fired central heating
Sanitation
system: septic tank
Taxe
fonciere €: tbc
Nearest shop: 6km
Nearest bar: 2km
Nearest town: Mansle 7km
Equipment and extras +
Loan Calculator +
Reviews +
Reviews (0)
★ Write a ReviewNo reviews yet — be the first to share your experience.
★ Write a Review
Retemax Similar Items
-
 990.000 EUR
Matulji -Samostojeća kuća s poslovnim prostorom
-

 490.000 EUR
KRK, samostojeća kuća s bazenom
-
 160.000 EUR
Na prodaju vikend kuca na Banstolu
 900.000 EUR
Turisticki kompleks na Fruskoj Gori
-
 45.000 EUR
Prodajem kucu u centru Jarkovca
 225.000 EUR
Prodajem LUX kucu u Smederevu
-

 470.000 EUR
POBRI, prodaje se interesantna kuća