
Cars Trucks
4.206 ads
Open Cars Trucks →4.206 active ads
Real Estate
484.833 ads
Open Real Estate →484.833 active ads
Machinery & Tools
346 ads
Open Machinery & Tools →346 active ads
Marketplace
Farm & Horses13
Art & Artists62
Antiques20
Health & Medical120
Clothing Apparel70
Mobile Phones215
Hotels Travel Tourism18.425
Pets & Animals1.949
For Kids and Babies14
Nautics and Aviation24.221
Computers & Electronics197
Services1.393
Books & Magazines6
Musical Instruments54
Job2.533
Home & Garden411
Sports & Fitness115
Personals145
Audio Video Photo77
Entertainment23
All Others298
Forgot Password?
Don't have an account? Register
Top
 Kupujem stan ili kuću
1 EUR
 Zagreb, Dugave, pekara ili fast food, 97m2..
165.000 EUR
 Toyota Yaris 1.5 Life
11.950 EUR
 Peugeot 3008 1.6eHDi
13.000 EUR
 Renault Megane 1.6
6.950 EUR
 Nissan Qashqai 1.6 Acenta
14.950 EUR
 Opel Astra 1.6 CDTi
14.950 EUR
 Honda Civic 1.8 VTEC
6.950 EUR
 Nissan Qashqai 2.0 Acenta
12.950 EUR
 Seat Ibiza 1.6
9.450 EUR
 Mercedes A-class 180 D AMG-Line
29.950 EUR
 Renault Captur 1.5 DCi
15.000 EUR
 Dacia Sandero 1.5 DCi
9.000 EUR
 Ford Focus 1.5 TDCi ST-Line
19.950 EUR
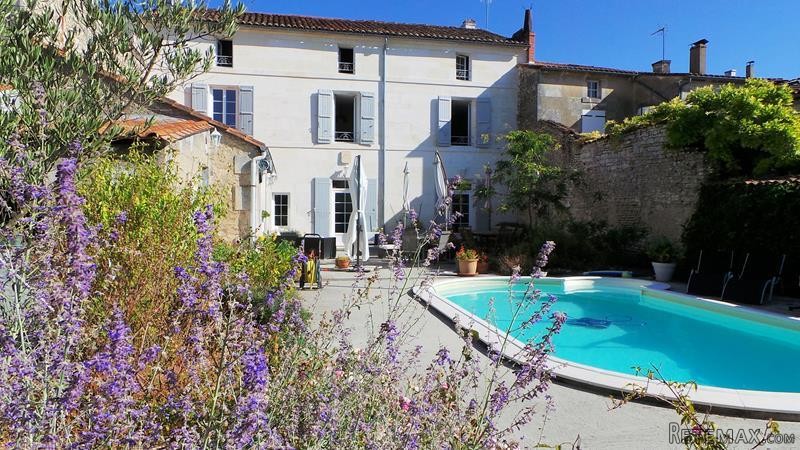
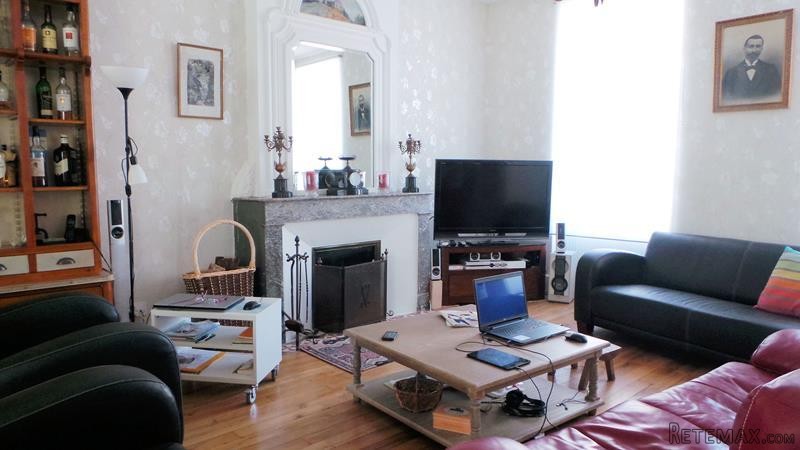
Attractive Townhouse With Pool
Location
Europe › France › Poitou-Charentes
Date Added: 29.03.2017 at 19:11
Expiration Date: 17.02.2031 at 11:23
Page Views: 45
Listing ID 445852
Technical data
Purpose
Sale
Living space
368 m²
Bedrooms
7
Description
In addition to the home comforts offered by this renovated house, there is also a heated pool, two garages and easy potential for an apartment.
Ground floor
The front door opens into the entrance hall of 23m which crosses the house and continues through to the courtyard. It is divided into two sections by stained glass doors. The first part opens to the sitting and living rooms. In the second part, the staircase rises to the first floor and there is a WC with basin. The floor is paved with attractive cement tiles and the ceiling has mouldings and a ceiling rose.
To the left of the entrance a door opens to the large living room (31m2) with wooden floor and marble fireplace.
To the right of the entrance is the sitting room (39m2) with wooden floor and marble fireplace with richly decorated over-mantle. To the back of the room a door opens to the dining room (18m2) with tiled floor and sliding patio doors to the garden.
From the dining room doors open to the kitchen (15m2) with fitted units and large centre island unit.
Off the kitchen is the utility room (10m2).
First floor
The beautiful original staircase leads to the landing (11m2) off which are three bedrooms of (30m2, 19.5m2 and 14m2) all with wooden floor and cupboards. The two largest have brick fireplaces.
The bathroom (6m2) is equipped with bath, shower and twin wash-basins.
Also off the landing is a separate WC.
Second floor
The staircase continues to the second level.
At this level, there are three additional bedrooms (28m2, 14m2 and 15m2).
A bathroom is equipped with free-standing bath, shower, twin wash-basins and a WC.
Cellars
Under the house there are two independent cellars of 36 and 37sqm, one accessible from the house and the other from the courtyard.
Apartment
Built in the outbuilding, the apartment can be accessed from the courtyard and via a completely independent entrance from a side road
Entering from the garage a staircase leads up to the apartment which includes a living room (28m2), a hallway, a bathroom with WC, a kitchen and another large room (35m2) which could serve as one large bedroom or be divided to create two bedrooms.
Garages
The two garages are accessible from the side road behind the house. One could be used for the main house and the other for the apartment.
Next to the garage currently used by the house there is a large room (31m2 with WC) which is used as a music room.
Courtyard
The courtyard has been nicely landscaped and includes a swimming pool (8m x 4m) is heated by heat pump. The concrete base for the paving has been poured and just awaits the new owner's choice of paving stones.
This beautiful home has a lot of charm with its old elements that have been preserved during the renovation. It is in a great location in the heart of the town within walking distance of the shops, restaurants, services and schools.
Fast
facts
Habitable
area (m2 - approx.): 368
(290 + 78)
Beds: 7 (6 + 1)
Land (m2 -
approx.): 622 (includes footprint of buildings)
Outbuildings: Yes (apartment + garages)
Swimming
pool: Yes
Situation: Town
State of
repair: Good
Heating
system: Mains gas + electric heating
Sanitation
system: Mains drainage
Taxe
fonciere €: 2929 (in 2015)
Nearest shop: 100m
Nearest bar: 50m
Nearest town: in Jarnac
Ground floor
The front door opens into the entrance hall of 23m which crosses the house and continues through to the courtyard. It is divided into two sections by stained glass doors. The first part opens to the sitting and living rooms. In the second part, the staircase rises to the first floor and there is a WC with basin. The floor is paved with attractive cement tiles and the ceiling has mouldings and a ceiling rose.
To the left of the entrance a door opens to the large living room (31m2) with wooden floor and marble fireplace.
To the right of the entrance is the sitting room (39m2) with wooden floor and marble fireplace with richly decorated over-mantle. To the back of the room a door opens to the dining room (18m2) with tiled floor and sliding patio doors to the garden.
From the dining room doors open to the kitchen (15m2) with fitted units and large centre island unit.
Off the kitchen is the utility room (10m2).
First floor
The beautiful original staircase leads to the landing (11m2) off which are three bedrooms of (30m2, 19.5m2 and 14m2) all with wooden floor and cupboards. The two largest have brick fireplaces.
The bathroom (6m2) is equipped with bath, shower and twin wash-basins.
Also off the landing is a separate WC.
Second floor
The staircase continues to the second level.
At this level, there are three additional bedrooms (28m2, 14m2 and 15m2).
A bathroom is equipped with free-standing bath, shower, twin wash-basins and a WC.
Cellars
Under the house there are two independent cellars of 36 and 37sqm, one accessible from the house and the other from the courtyard.
Apartment
Built in the outbuilding, the apartment can be accessed from the courtyard and via a completely independent entrance from a side road
Entering from the garage a staircase leads up to the apartment which includes a living room (28m2), a hallway, a bathroom with WC, a kitchen and another large room (35m2) which could serve as one large bedroom or be divided to create two bedrooms.
Garages
The two garages are accessible from the side road behind the house. One could be used for the main house and the other for the apartment.
Next to the garage currently used by the house there is a large room (31m2 with WC) which is used as a music room.
Courtyard
The courtyard has been nicely landscaped and includes a swimming pool (8m x 4m) is heated by heat pump. The concrete base for the paving has been poured and just awaits the new owner's choice of paving stones.
This beautiful home has a lot of charm with its old elements that have been preserved during the renovation. It is in a great location in the heart of the town within walking distance of the shops, restaurants, services and schools.
Fast
facts
Habitable
area (m2 - approx.): 368
(290 + 78)
Beds: 7 (6 + 1)
Land (m2 -
approx.): 622 (includes footprint of buildings)
Outbuildings: Yes (apartment + garages)
Swimming
pool: Yes
Situation: Town
State of
repair: Good
Heating
system: Mains gas + electric heating
Sanitation
system: Mains drainage
Taxe
fonciere €: 2929 (in 2015)
Nearest shop: 100m
Nearest bar: 50m
Nearest town: in Jarnac
Equipment and extras +
Loan Calculator +
Reviews +
Reviews (0)
★ Write a ReviewNo reviews yet — be the first to share your experience.
★ Write a Review
Retemax Similar Items
-
 990.000 EUR
Matulji -Samostojeća kuća s poslovnim prostorom
-

 490.000 EUR
KRK, samostojeća kuća s bazenom
-
 160.000 EUR
Na prodaju vikend kuca na Banstolu
 900.000 EUR
Turisticki kompleks na Fruskoj Gori
-
 45.000 EUR
Prodajem kucu u centru Jarkovca
 225.000 EUR
Prodajem LUX kucu u Smederevu
-

 470.000 EUR
POBRI, prodaje se interesantna kuća