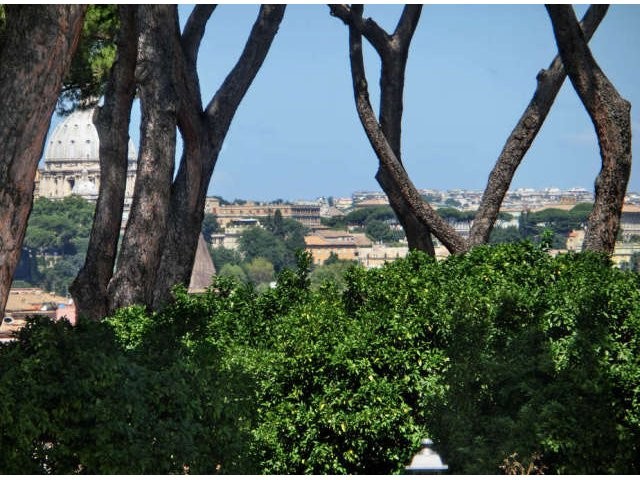
Located on the second floor of a building next to the Parco degli Aranci on the Aventine hill, designed by arch. Arnaldo Foschini in the 1930s, the apartment has an area of 380 m2 including two terraces of approx. 30 sqm, also has an extensive wine cellar in the basement and a garage with roll-up door with access from the condominium garden. The apartment is accessed from stairwell with lifts (two entries), and the service elevator, located at the kitchen and related environments. The main entrance is a sequence of environments, such as living room, dining room and study, with different types of stucco and overlooking the main front of the building: from the Windows you can see the front of the Palatine Hill. The night area consists of 4 bedrooms and 4 bathrooms. Northwest side overlooking the parco degli Aranci. On the opposite side of the apartment are another dimension IP environments collections, which is the main terrace facing South-West. The supervision of the admission, reception and housekeeping, provides a goalkeeper with dwelling in the building itself. (code: 7151)
 Volkswagen Golf VI 1.6 Tdi
 Traktor Steyr 8080 Turbo 4x4
 Prikollica DAV za prjevoz vozila
 Traktor Imt 560
 Balirka Welger AP41
 Universal 445 2 komada
 Prskalice NOVO!!!
 Mercedes 307, 1986 god.
 Torpedo 9006 Adriatic OGLAS IZ USLUGE
 Creina 2700l
 26' Glacier Bay 2690 Coastal Runner 2..
 31' Chris-Craft Commander 1969
 Traktor Lamborghini R3 110 EVO
 Kombajn/berač za grožđe