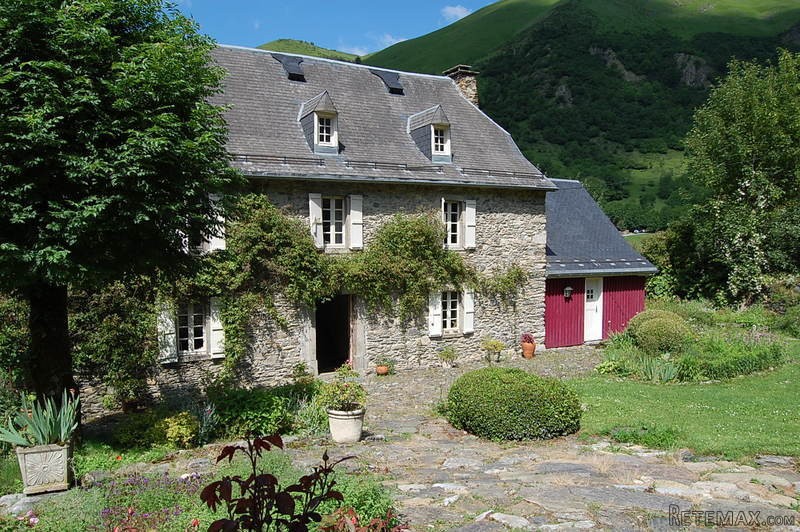
Situated at 1000meters in the heart of a small village hamlet in a valley classed as of special interest, where the rutting red deer can be heard from the garden in the forests around sits this very special property. My first visit to the property was remarkable in many ways but I was astounded by the quantity of butterflies darting from aster flower to flower in the warm morning sun. A testament to the clarity of the air here. The present owner has invested 15 years of skill and patience to create an incredible home with a healthy income from the bed and breakfast business she has operated here. Having renovated and enlarged the original stone building to a quality seldom seen she has now taken the decision to sell before the business becomes too much to cope with. Dating back to the 16th century but with period references to renovations carried out in 1818 and again in 1833 the stone built property has many original period features and has also been enhanced to create a business which clients return to year after year. It features a one bedroom 'owners wing' in a recent annex, perfectly in keeping with the original feel of the building in painted Douglas pine, and 4 bedroom suites with two double bedroom suites in the attic and two family suites with two double bedrooms and bathroom each on the first floor. On the ground floor are the large breakfast/dining room and the sitting room. Entering via the east facing gate and down the stone pathway to the double opening entrance doorway and into the hallway with massive marble slab original hallway, the marble is local with hints of pink and green and is in a raw state, polished by hundreds of years of footfall. to the south is the breakfast/dining room with antique black and white tiles and the 19th century monumental fireplace, there are windows to east, west and south overlooking the gardens and views. The original beamed ceiling and tiled floor have been enhanced, as throughout the house, with Farrow and Ball paint, in this room a dusky red. The sitting room to the north of the hallway is again beamed with wooden 'stenciled' floor boards and windows east and west. The kitchen in the new annex is understated where quality and style are evident, the back door takes us to the west facing covered terrace where the easy chairs overlook the mountains and gardens. Above the kitchens the owners bedroom with windows overlooking the garden and a simple stylish bathroom. Back in the main body of the house the first floor has four double bedrooms arranged as two family suites or potentially a large family suite and two double bedrooms depending upon demand. The same quality and attention to detail is evident here where floorboards have been stenciled, walls have been beautifully painted in subtle Farrow and Ball paints and bathrooms tiled and equipped according to the available space., all bedrooms overlook the gardens either west or east. The attic has been converted into two stylish double bedroom suites with fitted wardrobes, fully fitted bathrooms and large bedroom space, both have west and east dormer windows set into the tiled roofs. To the exterior and part of the recent extension is a sauna room to finish, all equipment is there, it just needs tiling and detailing. The gardens surround the property on all sids with clever use made of the space, the original barn which tumbled down years ago now serves as a raised bed for flowering borders and railway sleepers take us to a viewing spot where the easy chairs overlook the Luchonais valley and the resort of Superbagneres. Ski resorts of varying sizes are all around from small family resorts of Borg D'Oueil and Superbagneres to the larger domain of Peyragudes. The Tour de France passed beside the house in 2014 and walks and rambles start from the front door. An exceptional renovation of an exceptional property in a stunning situation which is ready to work for its new owners from day 1. Please call Jonathan Benn on +33 (0)632 635 838 or e-mail at jb@sudproprietes.com
Caracteristics
* surface habitables : 238 m2
* Land surface1800 m2
* Land surface : 1800 m2
* Is not a condominium.

 Citroen Berlingo 1,6 HDi MULTISPACE
 Malčer Gilbers
 Traktor belarus td 952
 Audi A5 Coupe 3,2 FSI automatik
 Traktor Same explorer 90t
 RATIONAL KOMBIDÄMPFER SCC 101 WE BJ.2018 M..
 ANKAUF RATIONAL, HOBART, WINTERHALTER, MKN..
 Massey Ferguson 5445 sa utovarivačem
 Man 18264 sa dizalico, 1998 god.
 Utovarivač jcb 2cx
 Kosilica vicon
 Renault temis 630 z nakladačem
 Robinzoni
 Caterpilar 938