
990.000 EUR
Don't have an account? Register
 Massey Ferguson 675
 New Holland TM
 Sijacica Sfoggia
 Rolo preša Lerda
 Traktor Massey Ferguson 399
 Class Lexion 530
 Tomo Vinković TV 818 mod.90.
 Gondola drvena klupčica
 Renault Espace 2,2 dCI
 Mazda CX-7 2.3
 Fiat Tipo 1.6 MJT
 Mercedes GLA 200 D
 Tomo Vinković TV319K Bigfoot, 88
 Alt Deutsch stolica
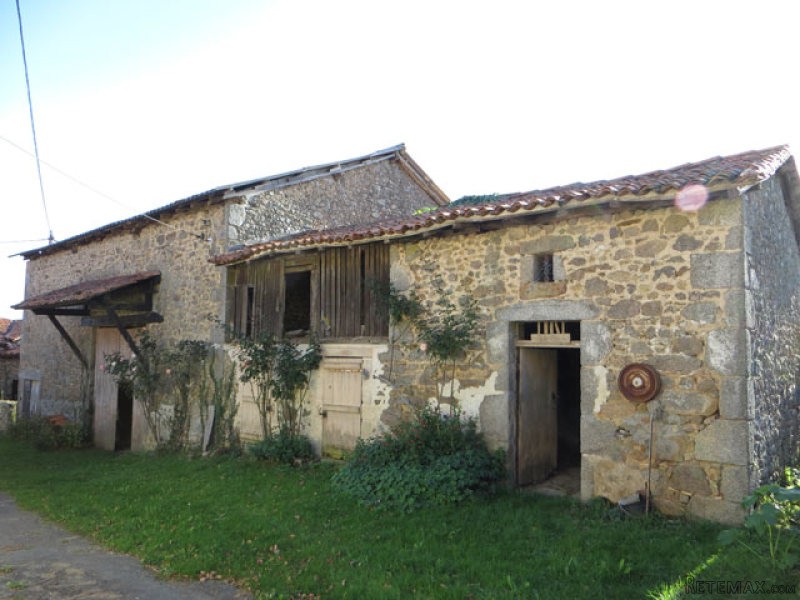
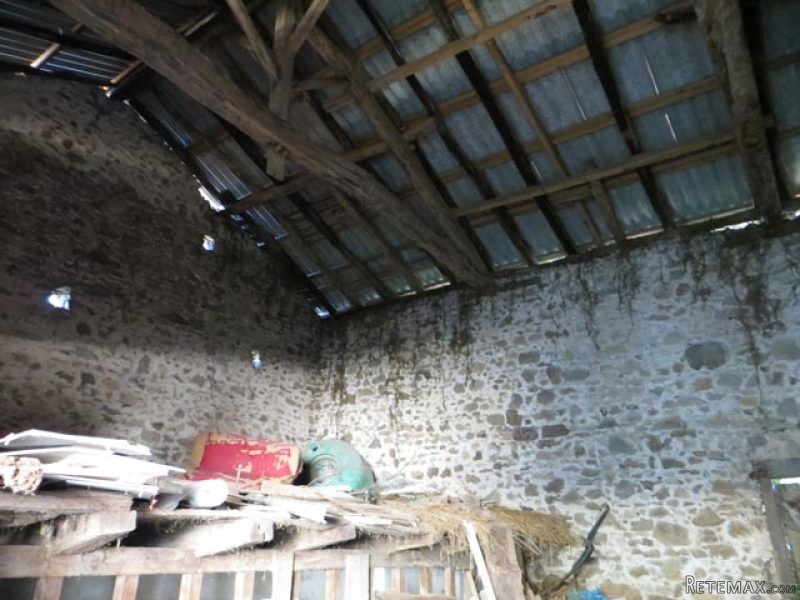









DIRECT CONTACT with customers from Germany, England and other countries!!!