This beautiful, 5 bedroom home is intricately laid-out and would make an ideal family home with lots of space for visitors! Double-glazed throughout and benefiting from 'fosse septiques' that conform to current regulations.
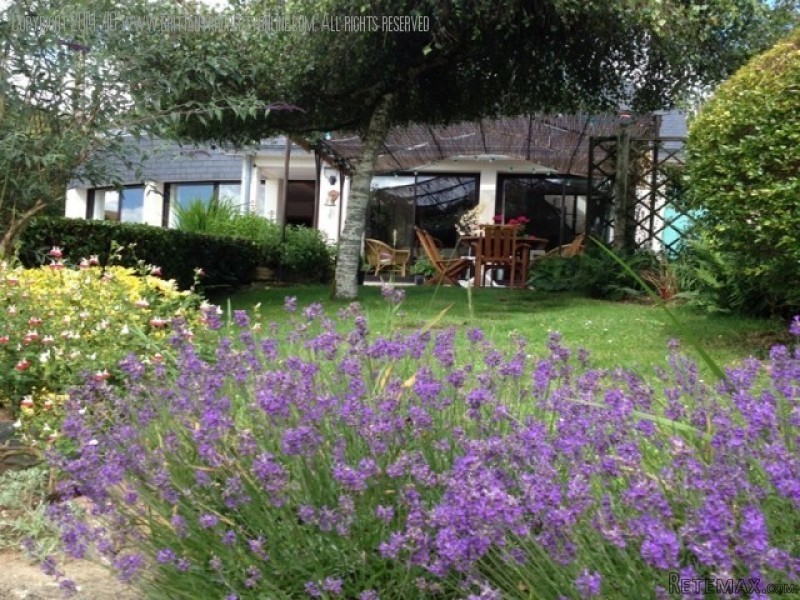
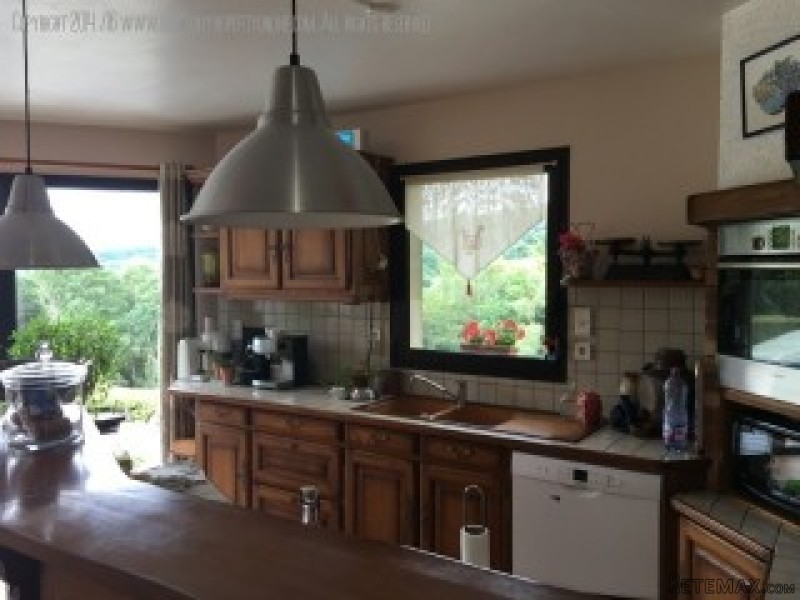
A bright and imposing entrance hall (5m2) leads on the right hand side to a stand-alone WC with hand basin (2.8m2) and directly ahead to a cloakroom (3.2m2). A door to the left of the cloakroom takes you into an enormous and elegant open-plan living/diner (25m2) and kitchen (21m2) surrounded glass doors on one side, offering stunning views of the surrounding countryside and more immediately, of the beautiful covered terrace (with built-in BBQ) and swimming pool.
Returning to the entrance hall, the wooden staircase to the left gives onto a large double bedroom (17m2) with tiled floors, two velux windows and a unique window over the entrance hall giving even more light into the room while maintaining privacy.
To the left of the bedroom is a door leading out to a beautiful sun terrace (approx 28m2), which also overlooks the swimming pool - the main suite of the house is accessed via the terrace, with double doors to the front, a large double room (12m2) leads to a beautiful built-in dressing room (9m2) and through an ornate stone passageway to a chic en-suite bathroom (11m2) comprising bath, WC, shower cubicle and handbasin. The stone passage gives onto a stone staircase which leads down to the shower room (6m2), comprising shower cubicle and double sink unit with a seperate WC (1.6m2).
The third bedroom (19m2) is also found on this level and leads back to the main house via the good-sized utility room (9m2) which gives onto the kitchen.
In the other direction, stone steps lead up to the library (40m2) with access both to the entry hall and via a staircase, to two further bedrooms (12m2 and 13m2 respectively) both benefiting from velux windows, allowing plenty of light into these generously-proportioned rooms.
The gardens are well-tended with lots of mature trees and plants and a boules court! There are several outbuildings, comprising a wood store (10m2), a cidery (18m2) and large garage with a mezzanine (17m2) along with a traditional shed (13m2). A pedestrian gate leads down some stone steps to the garden from the road and there are double gates to the front of the property.
Location: This is a beautiful rural location, but with local amenities just a few minutes' away in the beautiful town of Gourin and airports serving UK destinations under two hours' drive away. An hour and 30 mins from the north and south coasts of Brittany.
Energy Rating:
C - 91-150 KWH/M2
Location:
Rural
Village
Year Built:
Pre 1940
Bedrooms:
5
Bathrooms:
2
Property Size (M sq):
250
Plot Size (M sq):
4623
Floors:
Two
Heating and Cooling:
Wood Burner
Multi Fuel Heating
Rooms:
Dining Room
Family Room
Den / Office
Laundry Room
Living Room / Diner
Open Plan Kitchen / Diner
En-suite Facilties
Groundfloor WC
Mezzanine
Library
Kitchen
Interior Features:
Light / Airey
ADSL Internet Connection
Ample Power Points
Double Glazing
Hardwood Floors
Breakfast Bar
Tiled Flooring
Walk-in Dressing Room / Wardrobe
Specific Features:
In ground Swimming Pool
Parking:
Off Road
Outdoor Features:
Terrace - Open
Terrace - Covered
South Facing
Mature Trees
Balcony
Built-in BBQ
Outbuildings
Fenced Garden
Gates to Property
Services:
Septic Tank (Fosse Septique)
Community:
Coast 45 mins Plus
Walking / Randonee
Cycling
Swimming Lake
Horse Riding
10 Mins or less to main town
Up to 2hrs drive to UK bound airport
Up to 2hrs drive to UK bound por

 Volkswagen Golf VI 1.6 Tdi
 Traktor Steyr 8080 Turbo 4x4
 Prikollica DAV za prjevoz vozila
 Traktor Imt 560
 Balirka Welger AP41
 Universal 445 2 komada
 Prskalice NOVO!!!
 Mercedes 307, 1986 god.
 Torpedo 9006 Adriatic OGLAS IZ USLUGE
 Creina 2700l
 26' Glacier Bay 2690 Coastal Runner 2..
 31' Chris-Craft Commander 1969
 Traktor Lamborghini R3 110 EVO
 Kombajn/berač za grožđe