Character features
* Town-centre location - in charming hilltop Bastide
* Walking distance to schools, bars, restaurants, supermarket, doctors, and a Vet.
* Habitable Space - 205m2
* Manageable Plot- 250m2
* 5 bedrooms, 5 reception rooms, 2 staircases
* Renovation project
* Ideal B&B
* Large adjoining garages with conversion potential
* Income generating potential
* Wine-lovers' paradise
* 40 minutes from Bergerac airport
* 1 hour from Bordeaux airport
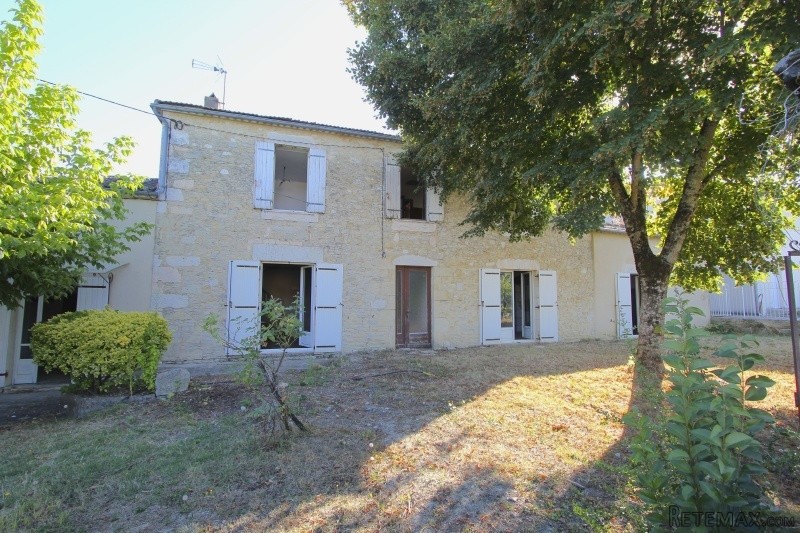
A traditional stone property located a short stroll from the heart of the beautiful bastide of Duras with its bars, restaurants, commerce and schools. This property could be the renovation project you have been dreaming of. Structurally sound, it really is a blank canvas to refresh, modernise and restore to its former glory.
The property has been divided into two properties recently and has plumbing for two kitchens on the ground floor level and has several reception rooms, but it works just as well as one large property as it was originally intended, with just a little jigging required to make the space work. With its town-centre location and generous accommodation, it would lend itself perfectly to being run as a B&B with an easy division of the downstairs accommodation into owner's accommodation and guest accommodation and the bedrooms too, as there are currently two staircases in the property. Or indeed, it would be ideal accommodation for extended families, each with their own space, on the ground floor and upstairs. Equally, it would make an ideal restaurant or cafe/tea room or indeed a space to run some group classes, be it art, craft, yoga or pilates.
Outside, the manageable plot extends to the front of the property. It is extremely low-maintenance and ideal if the property is to be used as a second home or for anyone looking for a stress-free garden solution. There is room for a small pool to be added, subject to local planning consent.
If you have the tenacity, vision and patience to give this property the makeover it deserves, don't hesitate to book a viewing now. Detached, large, stone properties like this do not come on the market very often in town-centre locations.
ACCOMMODATION
GROUND FLOOR
Through front door into:
Entrance hall - 5x2m (10m2)
Original clay tiles on floor, plastered walls & exposed beams on ceiling.
Kitchen/Diner - 5.3x5.5m (30m2)
Original tiles on floor, plastered walls, original exposed beams on ceiling. To the rear there is a basic, galley-style kitchen with a range of wooden base units, countertop and a sink. These could easily be removed and then there is a blank canvas to create a stunning kitchen/diner in whatever style you choose. French doors open out onto the front garden.
Through large opening to:
Lounge - 5.5x5.5m (30m2)
Double-height ceiling with a wooden ceiling and exposed beams. Large, feature stone fire place with wood burner. Original tiles on floor, plastered walls. French doors to front garden. Door to side of property.
Corridor - 4.8x1.5m (7m2)
Tiled floor, plastered walls. Leading to rear of property with another reception room off to the right and W.C to the left.
Rear room - 5.2x4.3m (22m2)
Another large reception room with plumbing in place. Tiled floor, wooden ceiling. Door to side access of property. Could be used as a downstairs bedroom or a reception room.
Door on left into:
W.C
Doors into:
Rear Storage 1 - 6.8x2.8m (19m2)
Concrete flooring
Rear Storage 2 - 3.4x3.2m (11m2)
Concrete flooring.
Garage 1 - 15x4.8m (68m2)
Concrete flooring. Enormous conversion potential. Accessible from the Main house. Garage door to side of property.
Garage 2 - 12x4m (48m2)
Concrete flooring. Accessible from the rear storage rooms. Garage door to side of property
Upstairs (near Front Door)
FIRST FLOOR
Small Landing - 1.4x2 (3m2)
Blocked doorway through to other part of upstairs. Could easily be reinstated.
Bedroom 1 - 5x3.3m (17m2)
Wooden floors, wooden beamed ceiling. Window to rear of property. French window overlooking downstairs Living room with fireplace. Possibility to create a mezzanine.
Bedroom 2 - 2.2x3m (6.6m2)
Accessed via Bedroom 1. Wooden floors, window to front. Ideal for a nursery or young child's room. Could equally we used as a walk-in dressing room for the Bedroom 1.
Bathroom - 3.5x2.3 (8m2)
Bath, hand basin, bidet. Large built-in storage cupboard. Tiled walls. In need of modernisation.
Second Half of house
GROUND FLOOR
Living Room - 4.6x5.5m (26m2)
Wooden floor & ceiling. Bespoke hand-crafted staircase. French doors to front garden. Door through to kitchen.
Kitchen - 4.6x3.3m (15m2)
Tiled floor, ceramic sink. Plumbing in place, but no units. A versatile space which can be utilised as you wish.
Downstairs bathroom - 2.2x1.8m (4m2)
Tiled floor & walls. Old-fashioned shower & sink. In need of modernising.
Up stairs in Living Room to:
FIRST FLOOR
To the right:
Down 3 steps into:
Bedroom 3 - 4x4m (16m2)
Wooden floors, exposed beams. Velux window in roof and smaller window to side. Low-beam to be aware of, but room for double bed.
At top of stairs, through first door on left into:
Bedroom 4 - 3.5x2.7m(9m2)
Wooden floors, wallpaper on walls. Double-glazed window to rear.
Through second door on left into:
Bedroom 4 - 3x5m (15m2)
Wooden floor, plastered walls. Window to front garden.
Outside
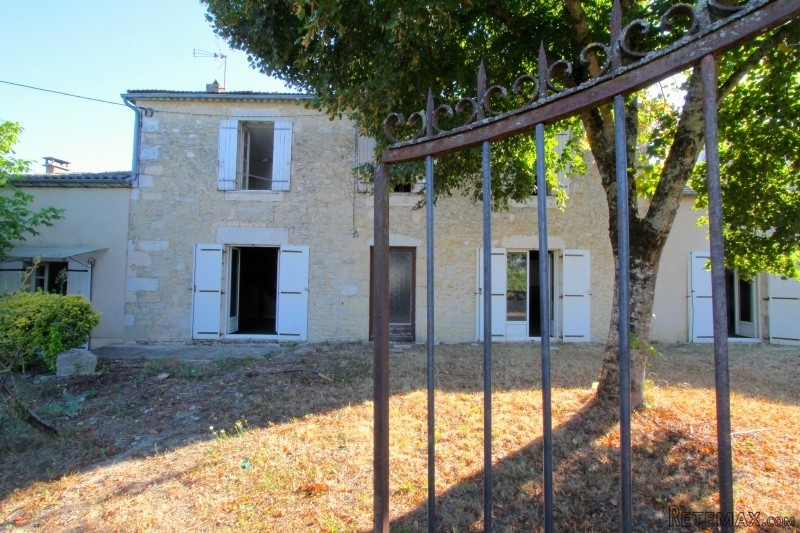
Low-maintenance, flat garden to front of property. No garden to rear. Ornate iron gate and original stone wall forms boundary to front. This plot size is a perfect, manageable size for a second home, or even a main residence for anyone looking to for a hassle-free garden.
There is currently a mature tree offering a large amount of natural shade. If this were removed, there would be room for a pool to be added, subject to local planning consent.
Miscellaneous
Drainage - Mains
Heating - Electric heaters
EPC Certificates
Price:
€214,000
Locality: Duras
Departement: Lot et Garonne 47
Region: Aquitaine
Key Accommodation
Bedrooms: 5
No. Bathrooms: 2
Habitable Living Area m2: 205
Office ID: APS2951
Land Type/Amount
Land/Garden m2: 250
Additional Details
Closest town: Duras
Overview: APS2951 Character features , Town-centre location - in charming hilltop Bastide, Walking distance to schools, bars, restaurants, supermarket, doctors, and a Vet. , Habitable Space - 205m2, Manageable Plot- 250m2, 5 bedrooms, 5 reception rooms, 2 stai
Fees: FAI (Agency Fees Included)
Potential: Gite Complex
Location: Town/Village
Other Features: 1900's

 JOHN DEERE 5510
 SIJAČICA ZA ŽITO
 Massey ferguson
 Traktor STEYR CVT 150
 ROTO ORLJAČA KUHN 250-30
 Viličar Hyster 3.5T
 Traktor John Deere 7810
 BMW X6 30d Xdrive 1.VLASNIK
 17' Boston Whaler 170 Dauntless 2020
 70' Scorpion 70 2008
 Opel Corsa Sport 1,4 i 16V
 ZETOR 5211 1.VLASNIK, TVORNIČKO STANJE
 TRAKTOR ZOOMLION RK 504 A2
 MALČER EFGC-105M