House with original features 230m2
* Five bedrooms
* Three wood burners
* Septic tank
* Detached barn
* Swimming-pool
* Approx. 3.700m2 plot
* Lovely views
* Outskirts of hamlet location
* All shops within 5min. drive
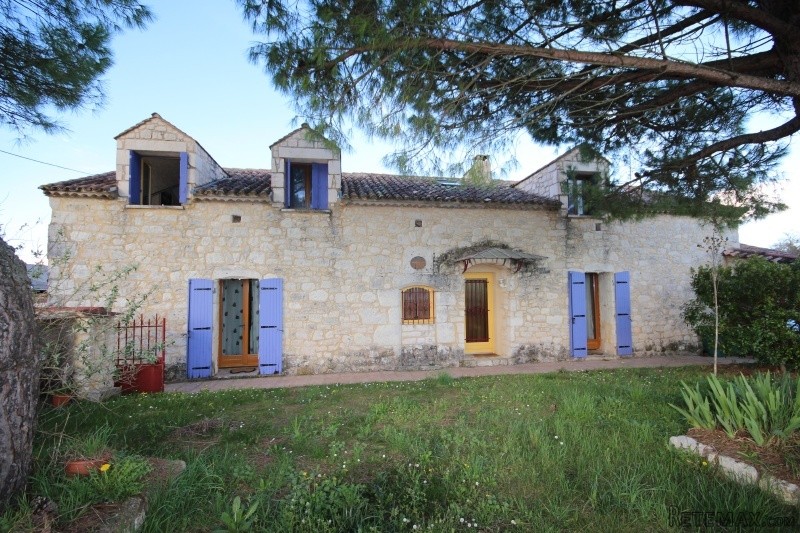
Beautiful character 5 bed stone house, built in 1776, in good condition throughout with swimming-pool, garden and lovely views over the countryside.
This lovely house is set in a very quiet location, although being on the outskirts of a hamlet.
When standing on the road and looking at the front of the property the house, with swimming-pool and attached garage, are on the RHS while the barn is on the LHS.
In between both buildings there is parking space for several cars. Both buildings (house and barn) could easily be private, with both their access, parking space and own good-sized garden, if one wanted to achieve this.
The swimming-pool/barbecue area is on the RHS of the house when the attached garage (with electric door) is at the back of the house. The access to this garage is on the LHS of the house. It's a 10m x 4,5m chlorine swimming-pool (redone in 2015) with both sand filter and robot being from 2016.
The barn could be converted into further independent accommodation or just be used as storage, workshop. Some partitioning (concrete blocks) has been done.
There is a wall, to make the property a bit more private, at both LHS of the property and back of the property.
The house is in good condition throughout although decoration at least might need updating. The house is composed of: entrance, living/diner, separate kitchen, veranda, bedrooms 1 and 2, bathroom, en suite shower room (bedroom 2), separate toilet, garage/utility room and store room on the ground floor.
There are different completely independent 'first floor areas' that can all be accessed through wooden staircases: a mezzanine (access from living/diner), an area with bedrooms 3 and 4, a shower room and a separate toilet (access from entrance), and bedroom 5 (access, from 'circular'? staircase from hallway 2).
The total size of the property is approx. 3.700m2. The property is set on the outskirts of a hamlet and with lovely views over the countryside. Sigoules, a village with all shops, is within 5min. drive.
The accommodation is as follows:
Ground floor
Entrance: 5,79m x 2,93m - tiled floor, wooden staircase to 1st floor (to bedrooms 3 and 4), access to living/diner, door to hallway
Living/diner: 5,87m x 5,75m - tiled floor, exposed beams and stone walls ('briquettes'), built-in wood burner, wooden staircase to 1st floor (to mezzanine), French door to separate kitchen, double French door to front garden, double French door to veranda
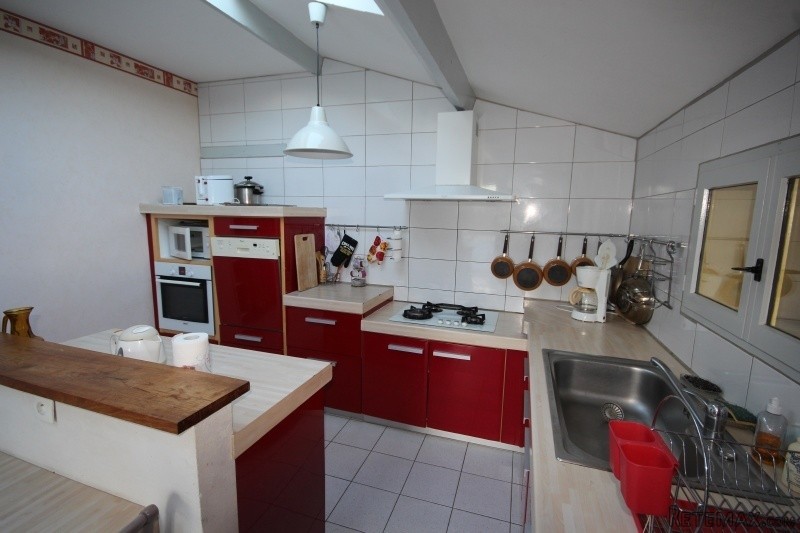
Separate kitchen: 3,77m x 5,17m - tiled floor, exposed beams, fitted kitchen (sink, oven, gas cooker (4), dishwasher, extractor), French door to veranda, two roof windows
Veranda: 2,78m x 11,14m - tiled floor, exposed beams and stone walls, wood burner, sliding doors to swimming-pool area
Door from entrance to:
Hallway 1: 1m x 7,50m + 2,88m x 2,17m - tiled floor, doors to bathroom, separate toilet, bedroom 1 and hallway 2, French door to garage/utility room
Bathroom: 2,75m x 2,59m + 1,04m x 1m - tiled floor, exposed beams, bath/shower, shower, double hand basin with vanity unit, heated towel rail
Separate toilet: 1,66m x 0,98m - tiled floor
Bedroom 1: 2,89m x 3,58m + 1,21m x 2,45m - laminated floor, exposed beams and stone walls, huge built-in wardrobe
Door from Hallway 1 to:
Hallway 2: 1,40m x 3,15m - tiled floor, spiral staircase to 1st floor (to bedroom 5), door to bedroom 2
Bedroom 2: 4,30m x 5,80m - laminated floor, exposed beams, stone fireplace with wood burner, double French door to front garden, access to en suite shower room
En suite shower room: 2,26m x 1,78m - tiled floor, walk-in massage shower, toilet, hand basin with vanity unit, heated towel rail
1st floor
Wooden staircase from entrance to:
Landing/hallway: 1,55m x 2,08m + 1,75m x 2,09m - laminated floor, exposed beams and stone walls, doors to bedrooms 3 and 4, shower room and separate toilet
Bedroom 3: 2,79m x 3,17m - laminated floor, exposed beams
Separate toilet: 1m x 1m - lino floor, hand basin, water heater
Shower room: 1m x 1,90m - lino floor, walk-in massage shower, hand basin with vanity unit
Bedroom 4: 3m x 4,40m - laminated floor, exposed beams
Wooden staircase from living/diner to:
Mezzanine: 2,89m x 2,79m - laminated floor, exposed beams
Wooden spiral staircase from hallway 2 to:
Bedroom 5: 3,10m x 2,77m - laminated floor, exposed beams
Outside - attached to the house
Garage/utility room: 3,57m x 7,54m + 2,32m x 2,04m - tiled floor, sink, electric gate, door to storage room, door to back garden
Storage room: 2,09m x 5,25m - tiled floor
Outbuildings - detached
Barn (stone): 14m x 14m - earth floor, different partition walls inside the barn (concrete blocks, recent roof, walls in good condition
Miscellaneous
The drainage of the house is by septic tank. There are three wood burners in the house: living/diner, veranda and bedroom 2.
The total plot size is approx. 3.700m2. The 'taxe fonciere' is 1.550€.
Summary
The property is set in the countryside, on the outskirts of a hamlet, and enjoys lovely countryside views. The property is within 5min. drive of a town with all shops.
The charming bastide town of Eymet is within 15min. drive while Monbazillac is within 10min. drive. Bergerac with international airport is within 20min. drive.
EPC Certificates
Price:
€399,900
Locality: Sigoules
Departement: Dordogne 24
Region: Aquitaine
Key Accommodation
Bedrooms: 5
No. Bathrooms: 3
Habitable Living Area m2: 230
Office ID: APS3031
Land Type/Amount
Land/Garden m2: 3700
Additional Details
Closest town: Sigoules
Overview: APS3031 House with original features 230m2, Five bedrooms, Three wood burners, Septic tank, Detached barn, Swimming-pool, Approx. 3.700m2 plot, Lovely views, Outskirts of hamlet location, All shops within 5min. drive
Fees: FAI (Agency Fees Included)
Land Type/Size: Large garden (over 1000m2)
Potential: Income Potential
Location: Hamlet
Condition: Habitable (cosmetic work)
Other Features: Pool

 Wolverine A-14-22 Processor for sale..
 Internacionalni sajam pršuta u Tinjanu, 18..
 Rab, Mali Palit - građevinsko zemljište 2...
 Kombinirka Fai Edt 96
 Plug LEMKEN
 Gume 800/65 R 32 za kombajn ili traktor
 Sijacice Gaspardo
 Mini bager JCB 8025
 Traktor Lamborghini
 Cisterna za gnojnicu
 Claas jaguar 860
 John deere 1075 hidro4
 Traktor Fiat Agri 100-90
 Atomizer nošeni