House with original features 230m2
* Five bedrooms
* Three wood burners
* Septic tank
* Detached barn
* Swimming-pool
* Approx. 3.700m2 plot
* Lovely views
* Outskirts of hamlet location
* All shops within 5min. drive
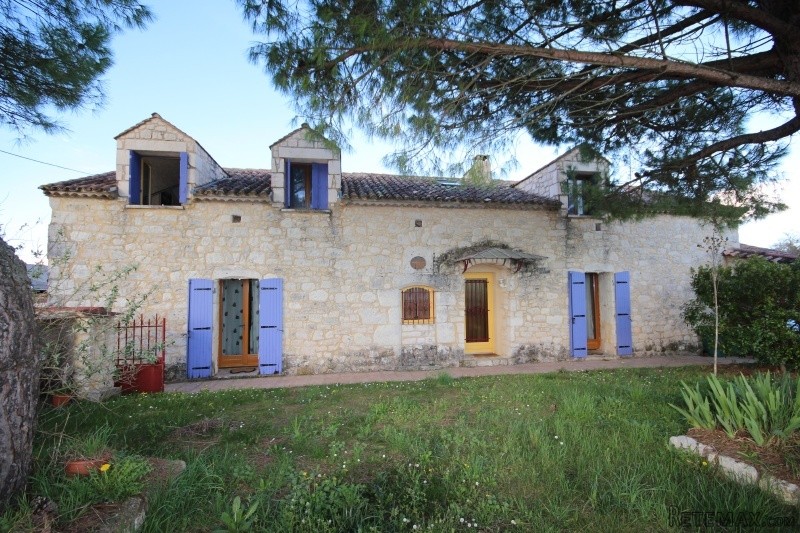
Beautiful character 5 bed stone house, built in 1776, in good condition throughout with swimming-pool, garden and lovely views over the countryside. This lovely house is set in a very quiet location, although being on the outskirts of a hamlet. When standing on the road and looking at the front of the property the house, with swimming-pool and attached garage, are on the RHS while the barn is on the LHS. In between both buildings there is parking space for several cars. Both buildings (house and barn) could easily be private, with both their access, parking space and own good-sized garden, if one wanted to achieve this.
The swimming-pool/barbecue area is on the RHS of the house when the attached garage (with electric door) is at the back of the house. The access to this garage is on the LHS of the house. It's a 10m x 4,5m chlorine swimming-pool (redone in 2015) with both sand filter and robot being from 2016.
The barn could be converted into further independent accommodation or just be used as storage, workshop. Some partitioning (concrete blocks) has been done.There is a wall, to make the property a bit more private, at both LHS of the property and back of the property.
The house is in good condition throughout although decoration at least might need updating. The house is composed of: entrance, living/diner, separate kitchen, veranda, bedrooms 1 and 2, bathroom, en suite shower room (bedroom 2), separate toilet, garage/utility room and store room on the ground floor. There are different completely independent 'first floor areas' that can all be accessed through wooden staircases: a mezzanine (access from living/diner), an area with bedrooms 3 and 4, a shower room and a separate toilet (access from entrance), and bedroom 5 (access, from 'circular'? staircase from hallway 2).
The total size of the property is approx. 3.700m2. The property is set on the outskirts of a hamlet and with lovely views over the countryside. Sigoules, a village with all shops, is within 5min. drive.
The accommodation is as follows:
Ground floor:
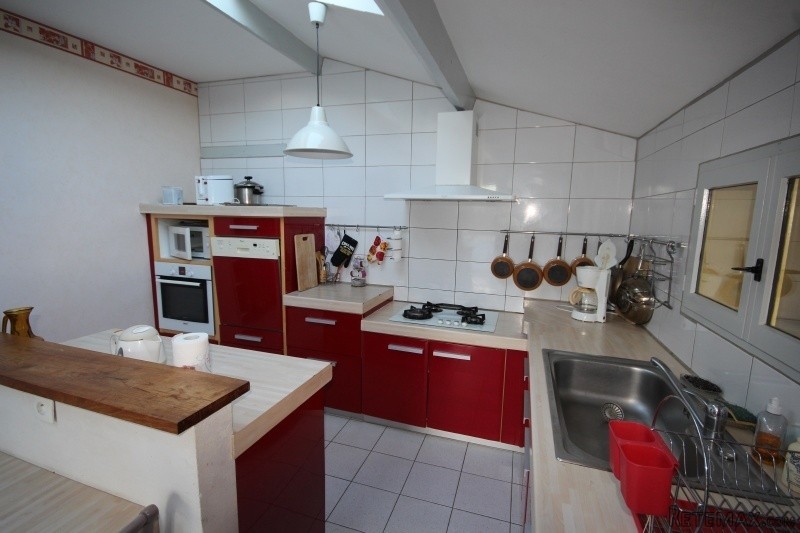
Entrance: 5,79m x 2,93m - tiled floor, wooden staircase to 1st floor (to bedrooms 3 and 4), access to living/diner, door to hallway, Living/diner: 5,87m x 5,75m - tiled floor, exposed beams and stone walls ('briquettes'), built-in wood burner, wooden staircase to 1st floor (to mezzanine), French door to separate kitchen, double French door to front garden, double French door to veranda, Separate kitchen: 3,77m x 5,17m - tiled floor, exposed beams, fitted kitchen (sink, oven, gas cooker (4), dishwasher, extractor), French door to veranda, two roof windows, Veranda: 2,78m x 11,14m - tiled floor, exposed beams and stone walls, wood burner, sliding doors to swimming-pool area, Door from entrance to: Hallway 1: 1m x 7,50m + 2,88m x 2,17m - tiled floor, doors to bathroom, separate toilet, bedroom 1 and hallway 2, French door to garage/utility room, Bathroom: 2,75m x 2,59m + 1,04m x 1m - tiled floor, exposed beams, bath/shower, shower, double hand basin with vanity unit, heated towel rail, Separate toilet: 1,66m x 0,98m - tiled floor, Bedroom 1: 2,89m x 3,58m + 1,21m x 2,45m - laminated floor, exposed beams and stone walls, huge built-in wardrobe, Door from Hallway 1 to:
Hallway 2: 1,40m x 3,15m - tiled floor, spiral staircase to 1st floor (to bedroom 5), door to bedroom 2, Bedroom 2: 4,30m x 5,80m - laminated floor, exposed beams, stone fireplace with wood burner, double French door to front garden, access to en suite shower room, En suite shower room: 2,26m x 1,78m - tiled floor, walk-in massage shower, toilet, hand basin with vanity unit, heated towel rail.
First floor:
Wooden staircase from entrance to: Landing/hallway: 1,55m x 2,08m + 1,75m x 2,09m - laminated floor, exposed beams and stone walls, doors to bedrooms 3 and 4, shower room and separate toilet, Bedroom 3: 2,79m x 3,17m - laminated floor, exposed beams, Separate toilet: 1m x 1m - lino floor, hand basin, water heater, Shower room: 1m x 1,90m - lino floor, walk-in massage shower, hand basin with vanity unit, Bedroom 4: 3m x 4,40m - laminated floor, exposed beams/ wooden staircase from living/diner to: Mezzanine: 2,89m x 2,79m - laminated floor, exposed beams, Wooden spiral staircase from hallway 2 to:, Bedroom 5: 3,10m x 2,77m - laminated floor, exposed beams.
Outside:
Attached to the house garage/utility room: 3,57m x 7,54m + 2,32m x 2,04m - tiled floor, sink, electric gate, door to storage room, door to back garden
Storage room: 2,09m x 5,25m - tiled floor
Outbuildings - detached
Barn (stone): 14m x 14m - earth floor, different partition walls inside the barn (concrete blocks, recent roof, walls in good condition
Miscellaneous:
The drainage of the house is by septic tank. There are three wood burners in the house: living/diner, veranda and bedroom 2. The total plot size is approx. 3.700m2. The 'taxe fonciere' is 1.550€.
Summary:
The property is set in the countryside, on the outskirts of a hamlet, and enjoys lovely countryside views. The property is within 5min. drive of a town with all shops. The charming bastide town of Eymet is within 15min. drive while Monbazillac is within 10min. drive. Bergerac with international airport is within 20min. drive.
EPC Certificates
Locality: Sigoules
Departement: Dordogne 24
Region: Aquitaine
Key Accommodation
Bedrooms: 5
No. Bathrooms: 3
Habitable Living Area m2: 230
Office ID: APS3031
Land Type/Amount
Land/Garden m2: 3700
Additional Details
Closest town: Sigoules
Overview: APS3031 House with original features 230m2, Five bedrooms, Three wood burners, Septic tank, Detached barn, Swimming-pool, Approx. 3.700m2 plot, Lovely views, Outskirts of hamlet location, All shops within 5min. drive
Fees: FAI (Agency Fees Included)
Land Type/Size: Large garden (over 1000m2)
Potential: Income Potential
Location: Hamlet
Condition: Habitable (cosmetic work)
Other Features: Pool
About Aquitaine
As of 2016 Aquitaine has merged with Limousin and Poitou-Charentes to form Nouvelle Aquitaine but under this regional section we will be covering just some of the regions of the old Aquitaine, our two favourite regions, Dordogne and Lot et Garonne. Both are defined by their rivers, the River Dordogne which rises in the Auvergne and enters the Atlantic at the Gironde Estuary and the Rivers Lot and Garonne. With these major waterways threading their way through the countryside this is a good area for anyone wanting to buy French property where they can indulge in fishing, boating or swimming. But the rivers are not only the special features of this part of France there are wooded slopes, sunflower fields and rolling hills interspersed with medieval villages, castles, manors, dovecotes and windmills. The architecture is as charming as the rural settings of most of the houses in Dordogne and the houses in Lot et Garonne.
The countryside and the architecture are both major attractions in these regions but the climate and food must not be forgotten. The regions both enjoy very comfortable climates, early springs, long warm summers, delightful autumns and cold, crisp winters. This climate allows the numerous street markets to flourish all the year round where the stalls abound in local, seasonal produce. Apart from the fruit and vegetables the area is renowned for its duck, goose and black truffles all of which combine with the local Bergerac or Bordeaux wines to create a feast fit for any occasion.
It is hard to differentiate between Dordogne and Lot et Garonne and most people find they move between the two departments without noticing any change in landscape, climate or way of life. It is usual that the final location chosen for the purchase of a house in France is driven by finding the right property whether it be a house in Dordogne or a house in Lot et Garonne.
Access to the area is easy with Bergerac Airport, with its flights from many U.K. Airports, being close to all the properties we have on offer. Bordeaux Airport is also readily accessible now that the new E70 autoroute is completed. For those wishing to drive into the area there is autoroute access direct from the channel ports.
The Healey Fox Service
With more than 30 years experience of the French property market the team at Healey Fox offer an efficient and professional service to anyone looking to buy a home in France. The company is based in Surrey in the U.K., where we are always happy to meet with prospective buyers. In France, we work with carefully selected bi-lingual agencies who have intimate knowledge of their areas and properties and will be on hand to assist you during your visits and throughout the purchasing process.
The team in the U.K. is headed by Dan Brewer who was educated in France and has lived and worked there. We have huge knowledge of the country and are always happy to help you to choose the right area for your personal needs and to help you select properties to suit your requirements. Once all that is sorted we will make viewing appointments with our partner agents who will show you selected properties and help you find the right one to buy. Throughout the purchase process both the team in the U.K. and the agents in France will work with you to ensure a safe, efficient and pleasurable buying experience.
If this is the service you are looking for, not only have you found it with Healey Fox but the good news is, it is free! You pay exactly the same commission to the French agent for the purchase as if you walked in off the street, the agent then shares that commission with us.
If a professional, free service is what you would like, call us, email us or check out our houses online.
The Healey Fox website has over 3,000 property listings across France, as well as a comprehensive news section covering the different aspects of buying, owning a property and living in France. There are also sections covering French mortgages, money transfers to France and other useful information about buying in this magical country.

 JOHN DEERE 5510
 SIJAČICA ZA ŽITO
 Massey ferguson
 Traktor STEYR CVT 150
 ROTO ORLJAČA KUHN 250-30
 Viličar Hyster 3.5T
 Traktor John Deere 7810
 BMW X6 30d Xdrive 1.VLASNIK
 17' Boston Whaler 170 Dauntless 2020
 70' Scorpion 70 2008
 Opel Corsa Sport 1,4 i 16V
 ZETOR 5211 1.VLASNIK, TVORNIČKO STANJE
 TRAKTOR ZOOMLION RK 504 A2
 MALČER EFGC-105M