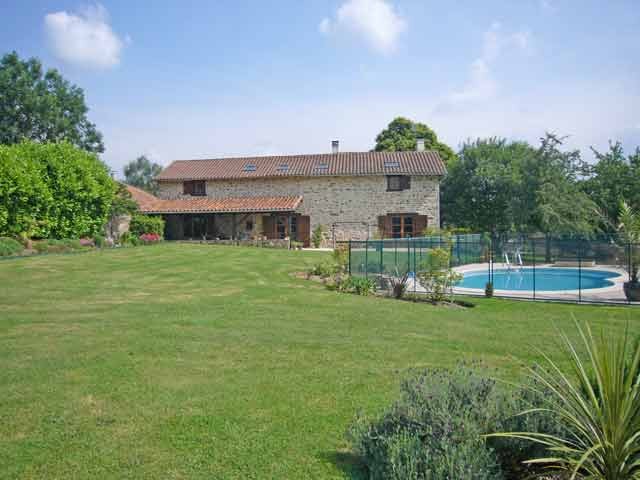
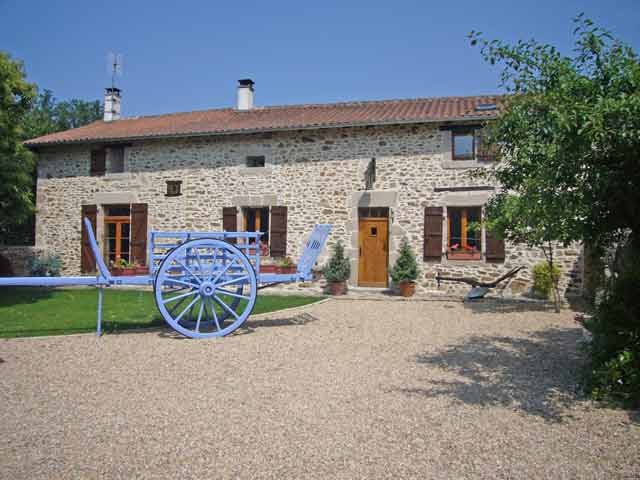
Splendid property situated in a quiet hamlet in the Limousin, Haute-Vienne offering nice views.
The main house comprises
On the ground floor:
- an entrance area (-7m2), tiled floor, exposed beams
- a fitted kitchen (-28 m2), tiled floor, exposed beams and stone walls, French window opening onto a terrace
- a toilet with hand-wash basin
- a small lounge (-16 m2), tiled floor, exposed beams and stone walls
- an on suite office (-6 m2)
- a lounge (-32 m2), tiled floor, fireplace with wood burning stove, exposed beams, French window leading onto the terrace and the pool
On the first floor:
- a landing, exposed carpentry
- a bedroom (-7 m2), roof ceiling, wooden floor
- a master bedroom (-16 m2), roof ceiling, wooden floor
- a shower room with toilet (-4 m2), fitted carpet
- a storage (-9 m2)
- a suite (-33 m2), wooden floor, exposed carpentry, with on suite facilities:
- a bathroom and toilet (-9 m2), fitted carpet, and
- a dressing (-6 m2)
Electric and wood fired heating.
Mains drainage.
Outbuildings:
- a detached barn (-158 m2)
- an attached workshop (-69 m2), concrete floor
- an attached gite composed of a living room with tiled floor (-25 m2), open kitchen and lounge area, fireplace with wood burning stove, and a first floor with a bedroom (-19 m2), wooden floor, inbuilt wardrobe, and shower room with toilet (-4m2)
- a detached house to renovate composed of a first room (-18 m2), a room foreseen as shower room (-3 m2), a main room with fireplace (-27m2), an upper floor of the same size
Outdoor you have a covered terrace, a swimming pool and mature garden with nice views.
Total surface area 5,136 m2.
Consommation conventionnelle :
245 kWh ep/m2.an
Estimation des Gaz a effet de serre :
5kg eqCO2/m2.an

 Nissan Juke 1,6
 Mazda CX-5 2.2 CD150
 Alfa Romeo Giulia 2.2 180
 Torpedo 7506 Moguca zamjena za Universal
 Fiat 500 1.2 8V
 Rubi....Remarkable AKC Black/Tan GS Fema
 Scooter Kymco 50 4T
 Mazda CX-5 CD 150 CHALLENGE
 Predivno ladanjsko zrcalo
 Audi A4 2,5 V6 TDI
 Poljoprivredno zemljište, Istra, Kavran, 3..
 Chrysler 300C 5.7 V8
 Prikolica za Tomo Vinković
 Sport Aprilia RST 1000 Futura