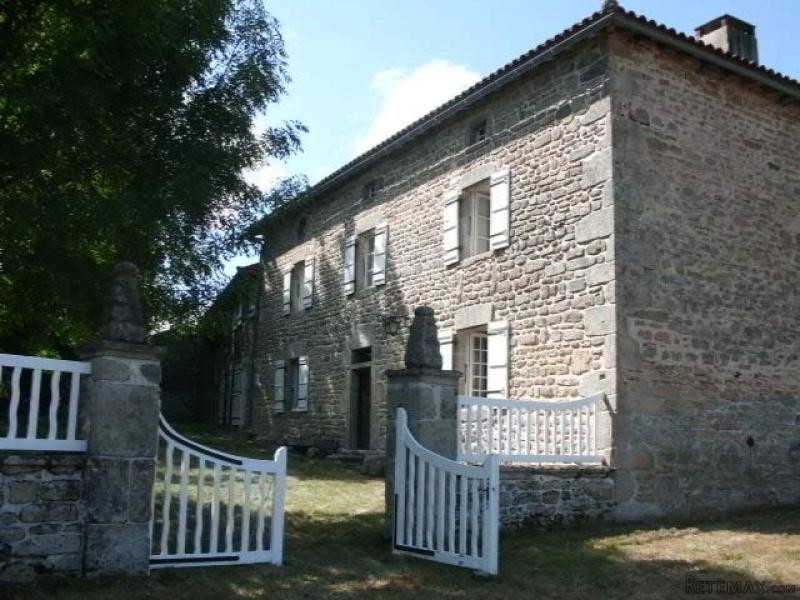
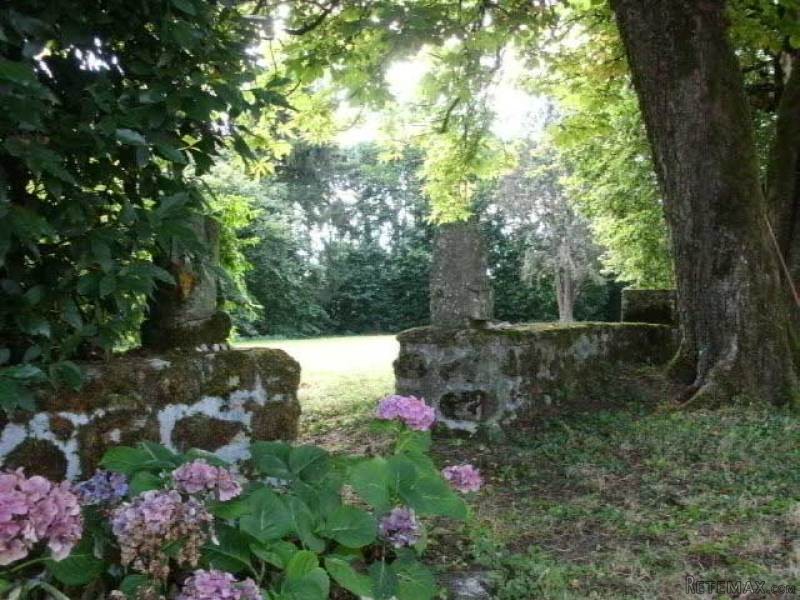
Situated in a quiet hamlet near a village with commerce, this attractive 18th century detached granite house has outbuildings and a lovely enclosed private garden.
The house consists of .. ground floor ..
.. entrance area (7m2), stone floor and exposed beams with staircase to first floor
.. lounge (35m2), double aspect with tiled floor, exposed beams, fireplace and ancient stone sink
.. kitchen (29m2), double aspect with tiled floor
.. study (17m2), concrete floor and access to garden
.. cellar (11m2), concrete floor
.. second lounge (22m2), stone floor, double door access to garden and staircase to first floor.
First floor .. with access from two staircases
.. two landings
.. master bedroom (37m2), double aspect with parquet floor, exposed beams and fireplace
.. four further bedrooms (19m2,17m2,15m2,13m2), all parquet floor, some carpetted
.. bathroom (8m2), carpetted with hip bath
.. second bathroom (4m2), carpetted with bidet and basin
.. WC (3m2).
Attic (81m2), partly convertible.
Attached barn/garage (60m2), concrete floor.
Boiler room (9m2), concrete floor.
Log store (6m2), concrete floor.
Studio (18m2), concrete floor with bread oven.
Further log store/possible workshop (19m2), timber floor.
Lean-to (33m2).
Separate covered terrace area (21m2).
Lovely attached garden with fruit trees.
Total plot size 2520m2.
Consommation conventionnelle :
184 kWh ep/m2.an
Estimation des Gaz a effet de serre :
45kg eqCO2/m2.an

 Massey Ferguson 675
 New Holland TM
 Sijacica Sfoggia
 Rolo preša Lerda
 Traktor Massey Ferguson 399
 Class Lexion 530
 Tomo Vinković TV 818 mod.90.
 Gondola drvena klupčica
 Renault Espace 2,2 dCI
 Mazda CX-7 2.3
 Fiat Tipo 1.6 MJT
 Mercedes GLA 200 D
 Tomo Vinković TV319K Bigfoot, 88
 Alt Deutsch stolica