House:
Ground floor:
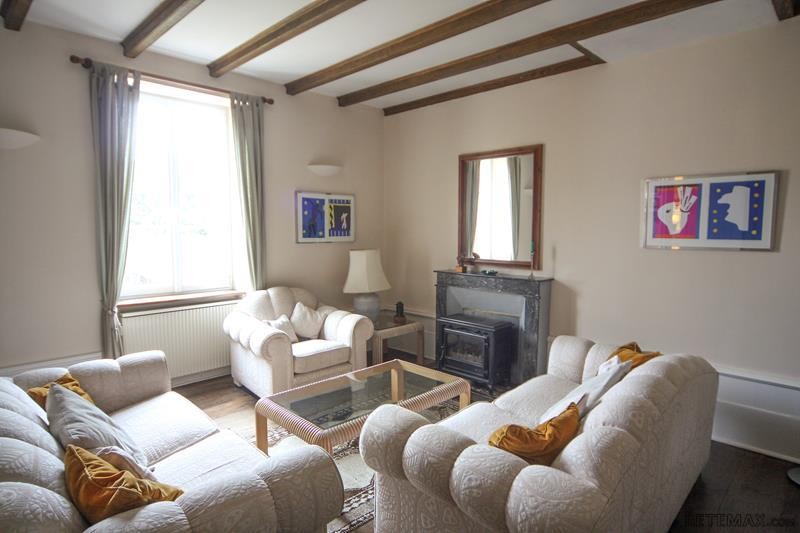
The front door opens to the main entrance hall with tiled floor and exposed beam ceiling. To the left of the hall a door opens to the formal sitting room (20m2) with wooden floor, exposed beam ceiling and fireplace with marble surround and a wood-burning stove.
To the left of the hall a door opens to the second sitting room (21m2) with wooden floor, exposed beam ceiling and a limestone fireplace with wood-burning stove.
To the far side of the second sitting room a pair of glazed doors lead through to the dining room (13m2) the tiled floor and wonderful views over the gardens. From here a door opens to an area which is currently used as the entrance hall.
Off this hall is the kitchen (19m2) with wooden floor, exposed beam ceiling and a range of fitted kitchen units. A door from the kitchen leads back to the second sitting room, give a great flow to the ground floor.
To the far side of the kitchen is a generous laundry room off which is a WC.
First floor:
A wooden staircase rises from the main entrance hall to the first floor landing, off which are three bedrooms (20m2, 17m2 and 15m2). The largest bedroom also has an extremely generous ensuite bathroom (12m2 - bath, shower, wash-basin and WC). The smaller bedroom also has an ensuite bathroom (bath, wash-basin and WC) and enjoys particularly fine views.
Second floor:
The stairs continue and rise directly into a very large room (50m2 - currently used as an art studio / relaxation area) with exposed beam ceiling. Off this room there are two more bedrooms (18m2 each) as well as a shower room (shower, wash-basin and WC).
Exterior:
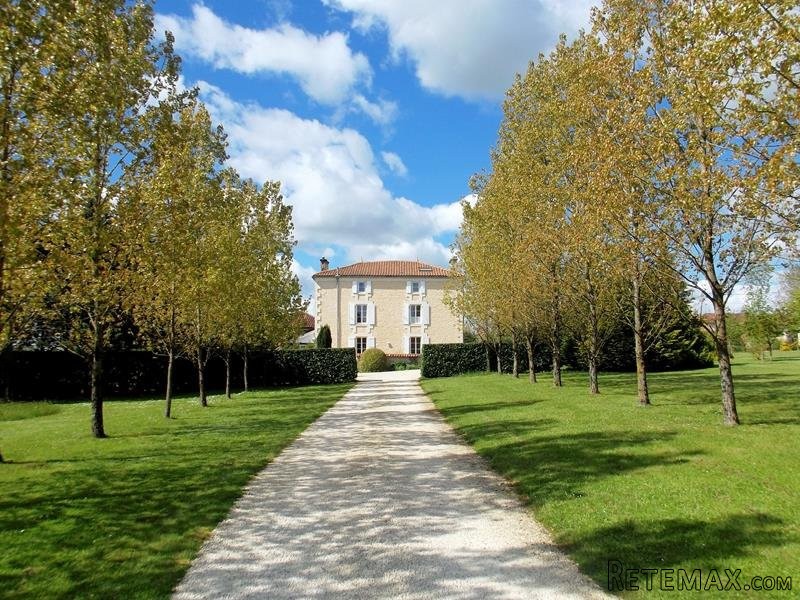
The house sits on a plot of 15079m2 with a long tree-lined drive leading up to the house. To the front is a courtyard garden laid to gravel with a large barn to one side. Created from a field by the current owners, the rest of the garden comprises a series of "rooms" - some with a formal design of clipped hedging and flower borders, others with more of a cottage garden design. In addition to this there is a walled garden with central fountain, a large swimming pool (12m x 6m), an large rockery, a vegetable garden and an orchard.
This is a beautiful property set in stunning grounds. It benefits from double-glazing and has been maintained to a high standard. The local village is within walking distance has a boulangerie as well as a bar/restaurant. The busy little riverside market town of Mansle is just a short drive.
Fast
facts
Habitable
area (m2 - approx.): 260
Beds: 5
Land (m2 -
approx.): 15079
Outbuildings: Yes
Swimming
pool: Yes
Situation: Edge of Village
State of
repair: Good
Heating
system: Electric heating and wood-burning stoves
Sanitation
system: Septic tank
Taxe
fonciere E: 1600 (in 2016)
Nearest shop: 1.5km
Nearest bar: 1.5km
Nearest town: Mansle 12km

 Ремонт устройств струйной печати
 Univerzal 445
 turizam
 krmilna prikolica 8 kubična
 Traktor Hurliman XT 910.6
 FENDT 280 P
 Prskalica Blanchard 600l
 RENAULT 1151-4
 DEUTZ FAHR AGROSTAR 6.31
 GRUBER Z SEJALNICO
 POCINKANA CISTERNA ZA GNOJNICO 7000 LITR
 HURLIMANN XT 909
 KIPER PRIKOLICA 6 TON
 Traktor Case 885 xl