House and gite 201m2
* Building period: 1800
* House 120m2
* Kitchen/diner
* Living room
* 2 bedrooms
* Shower room
* Toilet
* Electric radiators
* 2 Wood burners
* Garage/workshop
*
* Gite 81m2
* Open kitchen/living/diner
* 2 bedrooms
* Shower room
* Separate toilet
* Electric radiators
* Wood burner
*
* Septic tank
* 4.400m2 mature garden
* Edge of hamlet location
* Village with shops within 2min.
*
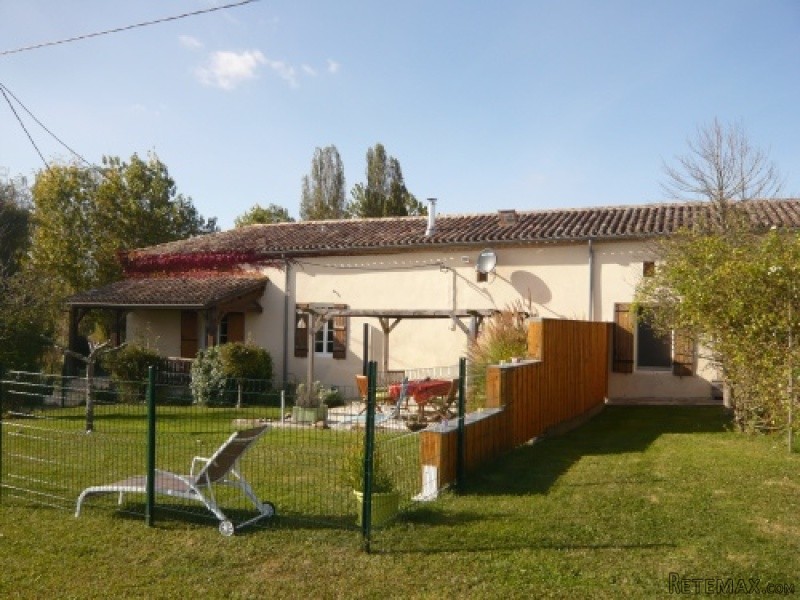
2 bed character stone house including entrance, huge kitchen/diner (wood burner), big living room (wood burner), bedroom 1 with en suite dressing room and shower room as well as a second bedroom on the 1st floor.
The gite comprises of the following: open kitchen/living/diner, 2 bedrooms, shower room and separate toilet. The total plot size is 4.400m2.
There is a detached 180m2 stone barn as well as a small garden shed.
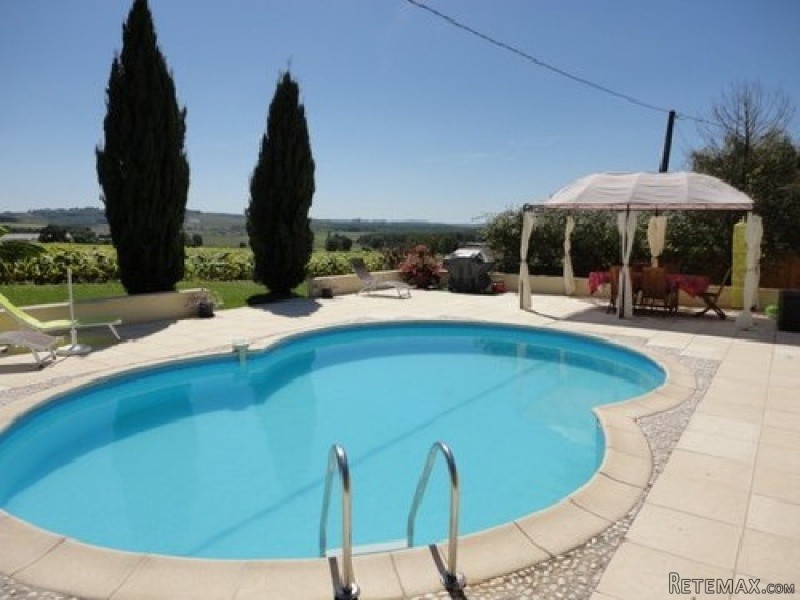
There is a 4 x 8 fenced swimming-pool. The roofs on the house and the gite have been renewed recently. The roof on the barn is recent as well.
The accommodation is as follows:
House
Ground floor
Entrance: 3,26m x 2,03m (6,62m2) - tiled floor, doors to gite (left), pantry (front) and kitchen/diner (right)
Pantry: 2m x 1m (2m2) - tiled floor, wooden staircase to 1st floor
Kitchen/diner: 5,06m x 6,77m (34,25m2) - tiled floor, exposed beams, fully fitted kitchen (oven, dish washer, hob), French door to back terrace and garden, French door to living room, French door to hallway (to bedroom 1 and shower room)
Living room: 5,28m x 5,96m (31,47m2) - tiled floor, wood burner, door to hallway (to bedroom 1 and shower room), double French door to back terrace and garden
Hallway: 0,97m x 6,93m (6,72m2) - tiled floor, doors to bedroom 1 and shower room
Bedroom 1: 3,53m x 4m (14,12m2) - laminate floor, door to en suite dressing room
En suite dressing room: 1,80m x 4m (7,20m2) - laminate floor
Shower room: 2,44m x 2,49m (6,07m2) - tiled floor, walk in shower, hand basin with vanity unit, toilet
1st floor
Bedroom 2: 3,60m x 3,15m (11,34m2) - laminate floor
Gite
Open kitchen//living/diner: 5,28m x 3,80m + 4,29m x 5,44m (43,39m2) - tiled floor, exposed beams and stone walls, sink, oven, dish washer, washing machine, French door to back terrace and garden, sliding doors to back terrace and garden, door to bedroom 1, door to hallway (to bedroom 2, shower room and separate toilet)
Bedroom 1: 3,74m x 5,42m (20,27m2) - tiled floor, built-in wardrobe
Hallway: 1,40m x 1,70m (2,38m2) - tiled floor, exposed beams and stone walls, doors to bedroom 2, shower room and separate toilet
Separate toilet: 0,88m x 1,66m (1,46m2) - tiled floor, exposed stone walls
Shower room: 1,88m x 2,31m (4,34m2) - tiled floor, walk in shower, hand basin
Bedroom 2: 3,41m x 2,84m (9,68m2) - tiled floor, exposed stone walls, built-in wardrobe
Outside - attached to the house
Covered front terrace: 3,58m x 6,14m (22m2) - tiled floor, exposed beams, door to entrance
Storage/workshop: 50m2 - concrete floor
Outbuildings - detached
Barn: 14m x 12,84m (180m2) - earth floor, exposed stone walls
Garden shed
The property is set in the countryside, on the outskirts of a small hamlet, within 2min. of a village with shops and within only 10min. of Miramont de Guyenne (all shops). THERE IS A GOLFCOURSE WITHIN 2MIN. AS WELL.
Marmande with its motorway to Bordeaux and Toulouse is within 30min. and Bergerac and its international airport are within 45min.
The drainage of the house and the gite is by septic tank. There are electric radiators as well as 3 wood burners, 2 of them in the house (kitchen/diner and living room) and the other one in the main living room in the gite. The 'taxe fonciere' is approx. 1300€.
THE PROPERTY COULD BE SOLD COMPLETELY FURNISHED
EPC Certificates
Price:
€299,600
Locality: Tombeboeuf
Departement: Lot et Garonne 47
Region: Aquitaine
Key Accommodation
Bedrooms: 4
No. Bathrooms: 2
Habitable Living Area m2: 201
Office ID: APS2639
Land Type/Amount
Land/Garden m2: 4400
Additional Details
Closest town: Tombeboeuf
Overview: APS2639 House and gite 201m2, Building period: 1800, House 120m2, Kitchen/diner, Living room, 2 bedrooms, Shower room, Toilet, Electric radiators, 2 Wood burners , Garage/workshop , , Gite 81m2, Open kitchen/living/diner, 2 bedrooms, Shower room, Separate
Fees: FAI (Agency Fees Included)
Land Type/Size: Large garden (over 1000m2)
Potential: Equestrian Property/Stables
Location: Hamlet
Condition: Fully Restored (excellent)
Other Features: Pool

 Massey Ferguson 675
 New Holland TM
 Sijacica Sfoggia
 Rolo preša Lerda
 Traktor Massey Ferguson 399
 Class Lexion 530
 Tomo Vinković TV 818 mod.90.
 Gondola drvena klupčica
 Renault Espace 2,2 dCI
 Mazda CX-7 2.3
 Fiat Tipo 1.6 MJT
 Mercedes GLA 200 D
 Tomo Vinković TV319K Bigfoot, 88
 Alt Deutsch stolica