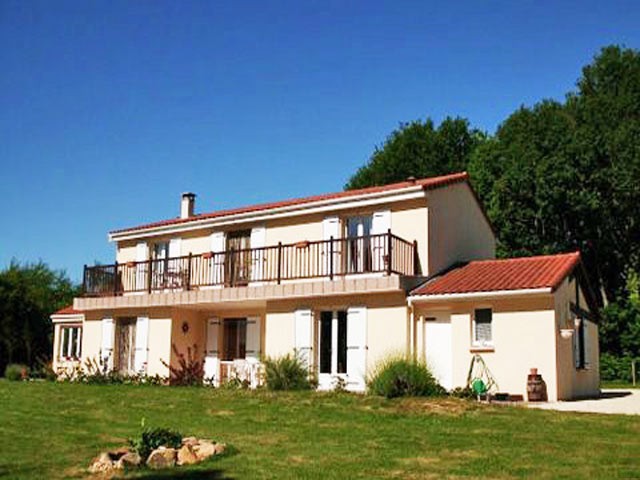
Spacious 3-bedroomed house with lovely views of the south Haute Vienne countryside, situated on the outskirts of a village with some commerce, Excellent pool complex.
The house comprises of .. ground floor ..
.. kitchen/dining area (26m2), tiled floor, fully-fitted kitchen with centre island, double doors to terrace
.. dining room (20m2), oak parquet floor, double doors to terrace
.. lounge (32m2), oak parquet floor, double aspect, with fireplace and wood-burning stove
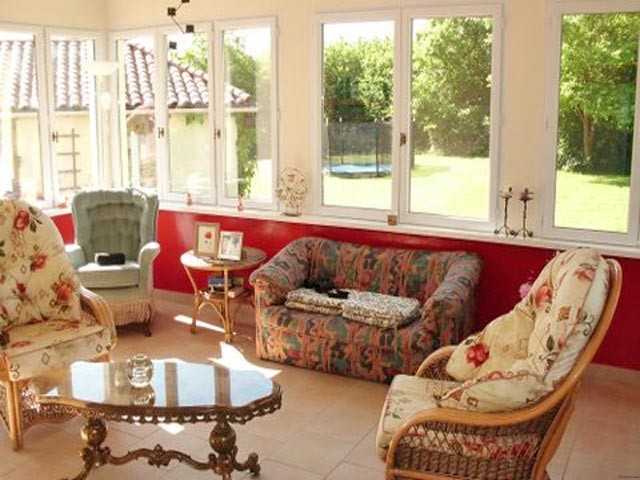
.. conservatory (24m2), west facing, tiled floor
.. corridor, tiled, leading from kitchen to ..
.. utility/boiler room (5m2), tiled floor
.. integrated garage (19m2), concrete floor
.. WC
First floor .. oak floors throughout (unless stated otherwise) ..
.. landing (15m2)
.. master bedroom (25m2) with en-suite shower room, tiled and dressing room, with double doors to balcony
.. bedroom (13m2) with double doors to balcony
.. bedroom (13m2)
.. shower room (5m2), tiled, with wc
.. linen room (3m2)
.. balcony (20m2), tiled
Terrace to south side of house
Pool house comprising covered terrace (28m2) and pool pump room/storage area (13m2)
Swimming pool (10 metres x 5 metres) with security pool shelter and paved surround
Raised decking (21m2)
Garden shed
Large driveway and parking area
Attached garden, large lawn area and meadowland.
Total land exceeds 3 acres (12440m2).
Consommation conventionnelle :
134 kWh ep/m2.an
Estimation des Gaz a effet de serre :
30kg eqCO2/m2.an

 Massey Ferguson 675
 New Holland TM
 Sijacica Sfoggia
 Rolo preša Lerda
 Traktor Massey Ferguson 399
 Class Lexion 530
 Tomo Vinković TV 818 mod.90.
 Gondola drvena klupčica
 Renault Espace 2,2 dCI
 Mazda CX-7 2.3
 Fiat Tipo 1.6 MJT
 Mercedes GLA 200 D
 Tomo Vinković TV319K Bigfoot, 88
 Alt Deutsch stolica