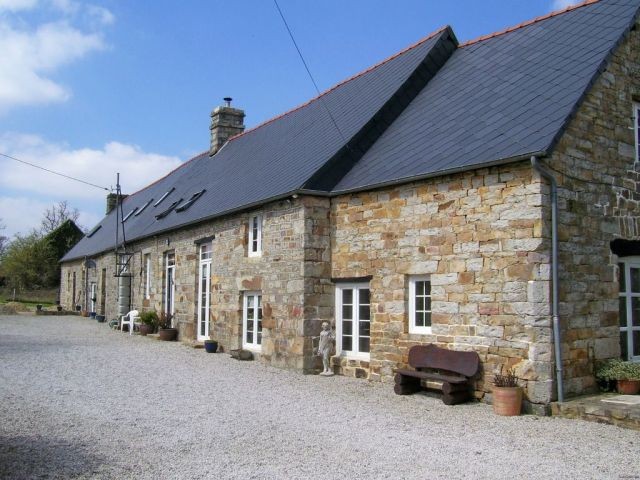
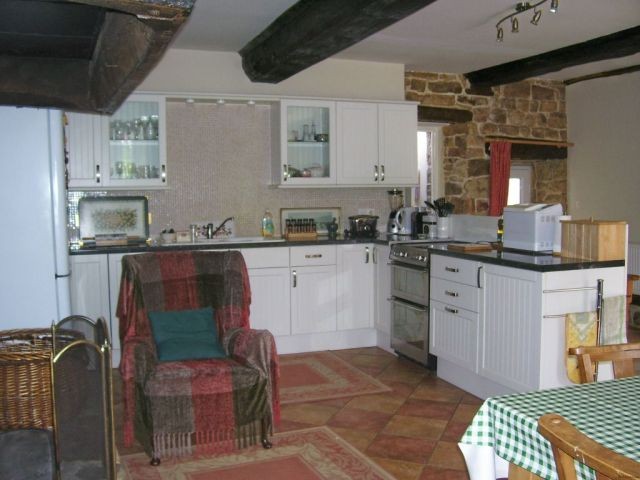
Large rural longere, 230m2 plus 120m2 to renovate. 4 bedrooms. Large detached barn. Land 5200m2, with flower beds, vegetable patch and mature fruit and walnut trees. A well designed amalgamation of the original farmhouse with its adjacent outbuildings and potential for an independent additional house. The property is 90 minutes from the ferry port at Ouistreham, and just under 2 hours from Saint-Malo or Cherbourg. It is 30 minutes from the fast rail link to Paris at Flers, making day trips to the capital a reality. All modern conveniences are to be found in Flers, including several major supermarkets, shops and good quality restaurants. The world famous Mont-Saint-Michel is 75 minutes away, as are the beautiful sandy Atlantic beaches between the Mont and Granville to the north. La Fosse Arthour, a well-known beauty spot, is 10 minutes away, and the regional nature park of Normandy-Maine is on the doorstep. Local shops, bars and restaurants are all to be found just ten minutes' drive away in the delightful little town of Lonlay-l'Abbaye. The house is approached from a country lane which ends at the gates to the property. The nearest neighbours are a quarter of a mile away, across open countryside. The grounds contain formal gardens, fruit and walnut trees, a kitchen garden, a well and a stone outbuilding which is attached to the end of the main house. All are very well maintained by the owners, who live permanently at the property. The house is constructed of traditional materials, local schist with granite quoins, lintels and sills, with a completely refurbished roof of natural slate. It has been modernised with a great deal of thought and care to a very high standard. The internal fixtures and fittings are of an equally high quality. The oldest parts of the house date from the 16th century and earlier, and require further restoration, although a great deal of the work has already been carried out by the present owners. The large barn opposite is constructed of the same materials. It is weather tight, currently used as a general storage area, but could be converted to a habitable condition. The house is spacious, light and airy. It is double glazed throughout, and has oil fired central heating. It consists of two living rooms, a dining room, kitchen, four bedrooms and four bathrooms. The oldest part of the building provides a further 120m2 of habitable space. This could either be incorporated into the existing arrangements, or modernised to provide independent accommodation. Ground floor The front door leads into an entrance hall (3.1m x 5.8m). Tiled floor, exposed stone wall, exposed beams, oak staircase. A door off the entrance hall leads to the boiler room (3.0m x 2.2m). A right turn from the entrance hall leads to the living room (4.7m x 5.6m). Wooden floor boards, plastered walls, some exposed beams, double window to the front, patio doors to the side. To the rear of the living room is the dining area (3.1m x 3.6m). Returning to the entrance hall, a left turn through double doors leads to the kitchen (6.5m x 5.7m). Tiled floor, exposed beams, large fireplace, wood burner with flue liner, fitted kitchen units, door to rear. To the rear of the kitchen is a laundry/cloak room (1.4m x 2.2m). Shower, WC, wash basin, plumbing for washing machine. A door from the kitchen leads to bedroom 1 (4.7m x 3.0m). Wooden floor boards, plastered walls, double window to the front. Bedroom 1 also has an ensuite bathroom (1.5m x 3.0m). Shower, WC, wash basin, heated towel rail. First floor The stairs lead to bedroom 2 (4.9m x 5.9m). L Shaped with original floor boards, exposed beams and roof trusses, triple window to the front. This bedroom also has an ensuite bathroom (2.0m x 2.6m). Bath, WC, washbasin, heated towel rail, Velux window. The remainder of the property is very substantial. A great deal of the restoration work has already been carried out by the present owners, to the same high standards. It will be up to the new owners to decide on the configuration of what remains. Under the existing arrangements, it is necessary to step outside to gain access to the next part of the house, but an internal doorway could easily be inserted to create a continuous whole. Ground floor The external door leads to living room 2 (5.1m x 6.5m). Massive main beam, original stone arch, exposed beams, ceramic tiled floor, two doors to the front, window to the rear, wood burner. First floor Stairs up to the landing (3.5m x 3.2m) Exposed beams, Velux window, light and airy. Two steps up on the left lead to bedroom 3 (2.7m x 2.5m) Exposed beams, Velux window, access hatch to roof space. Adjacent is the bathroom (3.4m x 2.2m) Exposed beams, Velux window, corner shower, WC, wash basin. A right turn from the landing leads to bedroom 4 (6.4m x 3.9m) Exposed beams, Velux windows to front and rear. The remainder of the property is still to be modernised. It is entered independently.

 Nissan Juke 1,6
 Mazda CX-5 2.2 CD150
 Alfa Romeo Giulia 2.2 180
 Torpedo 7506 Moguca zamjena za Universal
 Fiat 500 1.2 8V
 Rubi....Remarkable AKC Black/Tan GS Fema
 Scooter Kymco 50 4T
 Mazda CX-5 CD 150 CHALLENGE
 Predivno ladanjsko zrcalo
 Audi A4 2,5 V6 TDI
 Poljoprivredno zemljište, Istra, Kavran, 3..
 Chrysler 300C 5.7 V8
 Prikolica za Tomo Vinković
 Sport Aprilia RST 1000 Futura