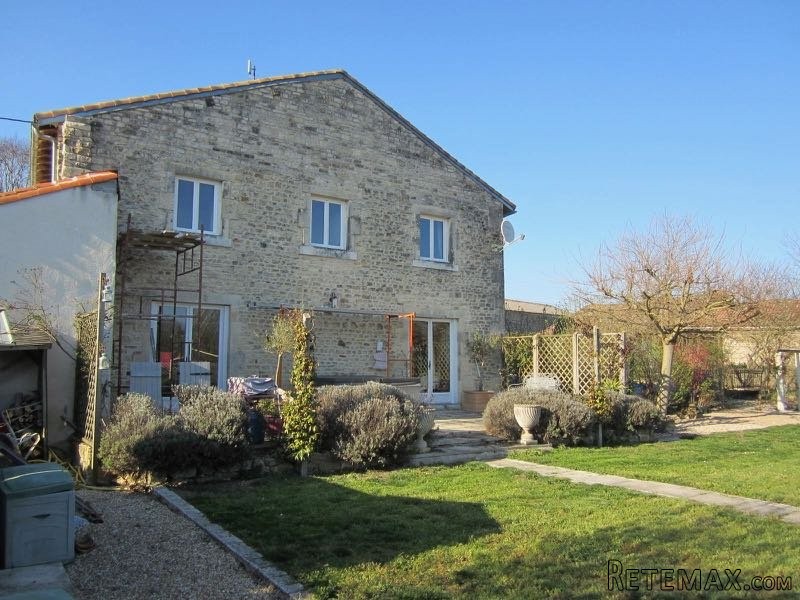
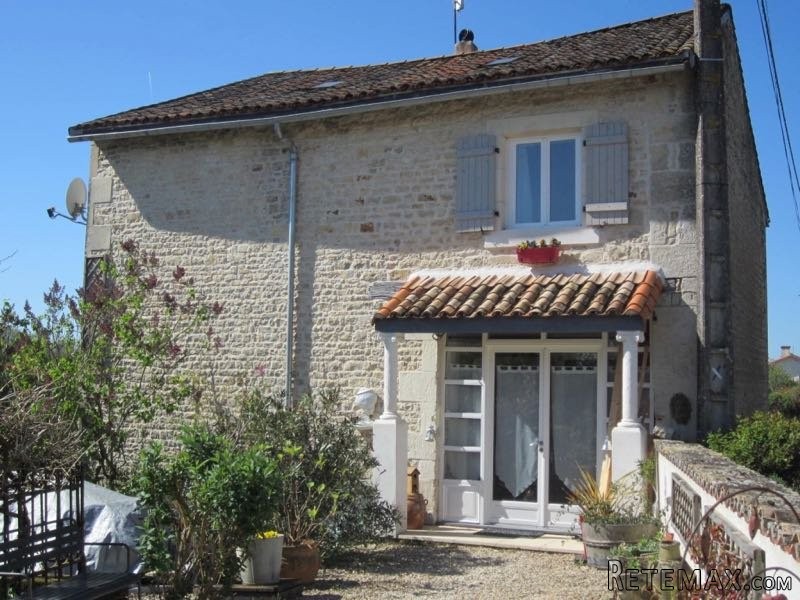
This super property is situated in a village just 7 km from the market town of Chef Boutonne, with a local French-owned “auberge” within walking distance. It is renovated to a high standard with wood double glazed windows throughout, oil fired underfloor heating both upstairs and ground floor and is on mains drainage; It offers 150m2 of impeccable space and comprises:
Ground floor: Entrance of 4m2. Super open plan living offering a living room of 35m2 with double-sided wood burner and french doors to the patio and garden, a fitted Lapeyre kitchen of 13m2 with electric double oven and dining room of 17m2 with French doors out to garden and there is a downstairs toilet/utility of 3,5m2.
1st floor: 3 double bedrooms of 20, 16 + 14m2, all with high ceilings and exposed beams and trusses. The 2nd bedroom has a staircase that leads to a mezzanine of 6m2. There is a stunning, large bathroom of 17m2 with bath and large shower of 1,20m2.
Outside is a workshop that houses the boiler and oil tank, water softener and water heater.
The south facing gardens to the rear are private and offer an amazing view of the surrounding countryside which you can relax and view from a Helsinki 5 position hot tub or from under the garden pergola. All set on 1512 m2 of land;
Early viewing highly recommended
Energy rating :
171
Gas emissions :
20

 Ford EcoSport 1.0
 Citroen C4 1.2 Feel
 Fiat Punto 1.3 JTD
 Volkswagen Golf R Auto 2.0 DSG
 Fiat 500 Lounge 1.2
 Korzo- poslovni prostor za trgovinu !
 Otok Krk, Vrbnik, 288.30m2, fenomenalna ku..
 Pula, centar - 1. kat, 2 spavaće, 2 kupaon..
 Mošćenička draga- Brseč, građevinsko zemlj..
 Privlaka, apartman S5 sa krovnom terasom/b..
 Trimer Stihl FS 90 4-mix
 Multifunkcionalni Marketplace Retemax s ve..
 Zemljište u Barbarigi s potencijalom
 Banjole! Trosoban stan u novogradnji! 5 mi..