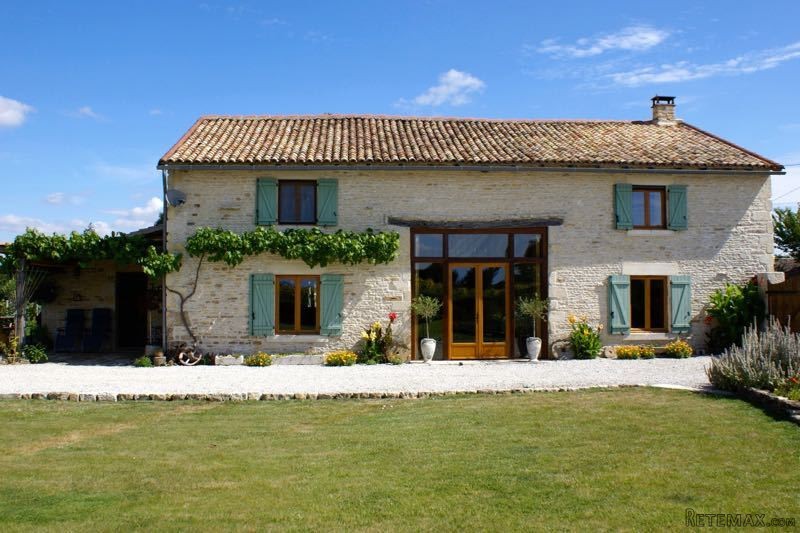
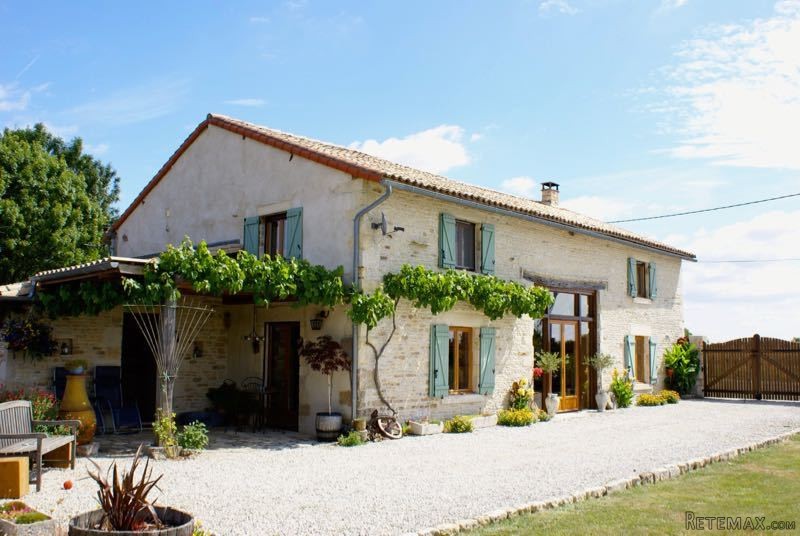
This stunning south facing barn conversion is tastefully renovated to the highest standard throughout by registered artisans offering many modern creature comforts such as double glazed oak windows with fly screens, chestnut flooring, gas central heating, underfloor heating in the kitchen and excellent insulation. Located in a hamlet just 5 km from the market town of Sauze-Vaussais it offers 190m2 of living space comprising:
Ground floor:
dominated by a super living room of 52m2 facing out to the countryside with its beautiful open views and adjacent sunflower fields. It has a cosy lounge area with wood-burning stove, exposed stone walls and beams, a formal dining area with French doors to the patio and garden. There is a bespoke oak staircase and additional cloakroom with toilet. The living room opens to the fully fitted and equipped kitchen 19m2 off which is a utility/laundry room with side door to the patio and downstairs shower room of 3m2. To the rear of the lounge is an office of 10m2 which could easily be used as a bedroom if required, and a store room with boiler, water softener, and water heater.
First floor:
large landing with chestnut floor leads to a super main bedroom of 26m2 with ensuite bathroom 9m2 and dressing room 4m2. 2 further bedrooms of 18 + 13m2 with exposed beams and stone walls. Family shower room of 6m2.
Outside:
Hangar 54m2 attached to the house and a workshop of 6,5m2. Double gates with gravel drive and gorgeous well-tended garden with a working well currently used to fill the mosaic tiled 6x4m heated pool. The land totals 1700m2.
Early viewing highly recommended
Energy rating :108
Gas emissions :74

 Kupujem stan ili kuću
 Zagreb, Dugave, pekara ili fast food, 97m2..
 Toyota Yaris 1.5 Life
 Peugeot 3008 1.6eHDi
 Renault Megane 1.6
 Nissan Qashqai 1.6 Acenta
 Opel Astra 1.6 CDTi
 Honda Civic 1.8 VTEC
 Nissan Qashqai 2.0 Acenta
 Seat Ibiza 1.6
 Mercedes A-class 180 D AMG-Line
 Renault Captur 1.5 DCi
 Dacia Sandero 1.5 DCi
 Ford Focus 1.5 TDCi ST-Line