
Cars Trucks
4.204 ads
Open Cars Trucks →4.204 active ads
Real Estate
484.833 ads
Open Real Estate →484.833 active ads
Machinery & Tools
346 ads
Open Machinery & Tools →346 active ads
Marketplace
Farm & Horses13
Art & Artists62
Antiques20
Health & Medical121
Clothing Apparel70
Mobile Phones215
Hotels Travel Tourism18.425
Pets & Animals1.952
For Kids and Babies14
Nautics and Aviation24.221
Computers & Electronics197
Services1.393
Books & Magazines6
Musical Instruments54
Job2.533
Home & Garden411
Sports & Fitness115
Personals146
Audio Video Photo77
Entertainment23
All Others298
Forgot Password?
Don't have an account? Register
Top
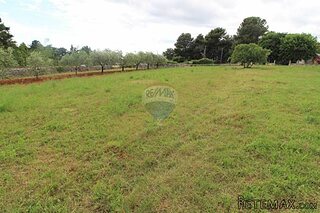 BADERNA okolica-građevinsko zemljište
104.000 EUR
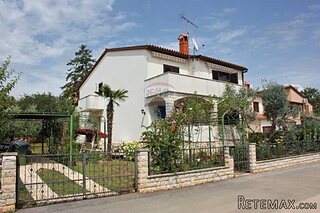 POREČ okolica-obiteljska kuća sa 5 spavačć..
550.000 EUR
 58' Azimut 58 Atlantis 2016
1.225.700 EUR
 539' Cruise Ship 448 Passengers 1981
11.634.000 EUR
 34' Sea Ray 340 Sundancer 2002
69.700 EUR
 50' Cruisers Yachts cantius 2018
909.900 EUR
 133' IAG Tri-Deck Motor Yacht 2016
12.880.500 EUR
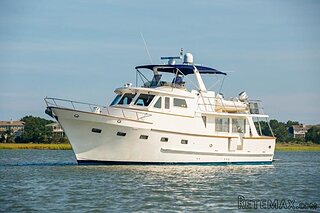 49' DeFever Pilothouse 2004
331.600 EUR
 Chevrolet Equinox Equinox
14.100 EUR
 Ford Explorer Explorer
51.900 EUR
 KraftfahrerCE im Nahverkehr (w/m)
 Ford F-150 F-150
31.900 EUR
 Ford Focus Focus
12.100 EUR
 72' Burger 72 Cockpit Motoryacht 1961
382.300 EUR
Beautifully Renovated Stone Farmhouse..
Location
Europe › France › Aquitaine
Date Added: 27.04.2015 at 13:52
Expiration Date: 27.06.2031 at 12:58
Page Views: 95
Listing ID 239694
Technical data
Purpose
Sale
Living space
172 m²
Bedrooms
2
Description
Beautiful stone Farmhouse full of character and original features
Excellent location with uninterrupted rural views
Well presented and in excellent order throughout
2/3 bedrooms with room to create at least two more
Sun lounge
Large garage
171m2 Habitable space in total
Central heating
9000m2 comprising of mature garden with a variety of fruit trees with stunning views
Just outside the town of Eymet & only 25 minutes from the town of Bergerac and its airport which offers daily low cost flights from various UK airports as well as Paris and Belgium. This beautifully restored farmhouse has been fully renovated but retains many original features. From stone walls & original tiled flooring this property has so much to offer, with terraces for exterior dining and views of miles of open countryside and vineyards.
The house comprises of:-
Ground floor:
Entrance hall (7.0m x 1.5m) & (2.0m x 1.5m) Tiled floor
Fully fitted modern kitchen (5.0m x 5.0m) with tiled floor, beamed ceiling, electric fan and halogen lighting.
Lounge (10.0m x 4.0m) Terracotta tiled floor with feature fireplace and insert. This sizeable room is made to feel even bigger with plenty of light from dual aspect windows and French doors leading to the sunny conservatory.
Sun lounge/conservatory (5.2m x 4.0m) Double glazed wood framed French doors on two sides make this a perfect room for relaxing in the summer or hiding away in the winter nights with a wood burning stove to keep you warm. The doors open onto terracing with more beautiful views.
Dining room/Bedroom 3 (4.55m x 4.30m) Beamed ceiling with views over the front terrace and open countryside.
Bedroom 1 (4.7m x 4.0m) Beamed ceiling with fully fitted modern wardrobes.
Bathroom (4.0m x 2.0m)) Hand painted tiles with bath/shower and double sink unit.
Laundry/store room (3.15m x 1.8m) Tiled floor, full plumbing, fitted units and door leading to side garden.
WC (1.6m x1.6m) Tiled floor
1st floor:
Bedroom 2 (4.7m x3.2m) This bedroom has an access doorway to the rear attic which has been boarded out and has sufficient space to make an en-suite shower room and or dressin room
Garage (9.0m 6.0m) Concrete floor, with kitchen units, electricity etc & access to the front attic area which has been prepared for conversion with flooring and velux windows.
Converted porcherie/old pig sty (4.50m x 2.0m) Currently used by the owners as an art studio overlooking the front garden area.
Shed (2.0m x 1.9m) With electricity and phone point and used as a small office area
Mature garden with stunning views across the open countryside & vineyards
Excellent location with uninterrupted rural views
Well presented and in excellent order throughout
2/3 bedrooms with room to create at least two more
Sun lounge
Large garage
171m2 Habitable space in total
Central heating
9000m2 comprising of mature garden with a variety of fruit trees with stunning views
Just outside the town of Eymet & only 25 minutes from the town of Bergerac and its airport which offers daily low cost flights from various UK airports as well as Paris and Belgium. This beautifully restored farmhouse has been fully renovated but retains many original features. From stone walls & original tiled flooring this property has so much to offer, with terraces for exterior dining and views of miles of open countryside and vineyards.
The house comprises of:-
Ground floor:
Entrance hall (7.0m x 1.5m) & (2.0m x 1.5m) Tiled floor
Fully fitted modern kitchen (5.0m x 5.0m) with tiled floor, beamed ceiling, electric fan and halogen lighting.
Lounge (10.0m x 4.0m) Terracotta tiled floor with feature fireplace and insert. This sizeable room is made to feel even bigger with plenty of light from dual aspect windows and French doors leading to the sunny conservatory.
Sun lounge/conservatory (5.2m x 4.0m) Double glazed wood framed French doors on two sides make this a perfect room for relaxing in the summer or hiding away in the winter nights with a wood burning stove to keep you warm. The doors open onto terracing with more beautiful views.
Dining room/Bedroom 3 (4.55m x 4.30m) Beamed ceiling with views over the front terrace and open countryside.
Bedroom 1 (4.7m x 4.0m) Beamed ceiling with fully fitted modern wardrobes.
Bathroom (4.0m x 2.0m)) Hand painted tiles with bath/shower and double sink unit.
Laundry/store room (3.15m x 1.8m) Tiled floor, full plumbing, fitted units and door leading to side garden.
WC (1.6m x1.6m) Tiled floor
1st floor:
Bedroom 2 (4.7m x3.2m) This bedroom has an access doorway to the rear attic which has been boarded out and has sufficient space to make an en-suite shower room and or dressin room
Garage (9.0m 6.0m) Concrete floor, with kitchen units, electricity etc & access to the front attic area which has been prepared for conversion with flooring and velux windows.
Converted porcherie/old pig sty (4.50m x 2.0m) Currently used by the owners as an art studio overlooking the front garden area.
Shed (2.0m x 1.9m) With electricity and phone point and used as a small office area
Mature garden with stunning views across the open countryside & vineyards
Equipment and extras +
Loan Calculator +
Reviews +
Reviews (0)
★ Write a ReviewNo reviews yet — be the first to share your experience.
★ Write a Review
Retemax Similar Items
-
 990.000 EUR
Matulji -Samostojeća kuća s poslovnim prostorom
-

 490.000 EUR
KRK, samostojeća kuća s bazenom
-
 160.000 EUR
Na prodaju vikend kuca na Banstolu
 900.000 EUR
Turisticki kompleks na Fruskoj Gori
-
 45.000 EUR
Prodajem kucu u centru Jarkovca
 225.000 EUR
Prodajem LUX kucu u Smederevu
-

 470.000 EUR
POBRI, prodaje se interesantna kuća