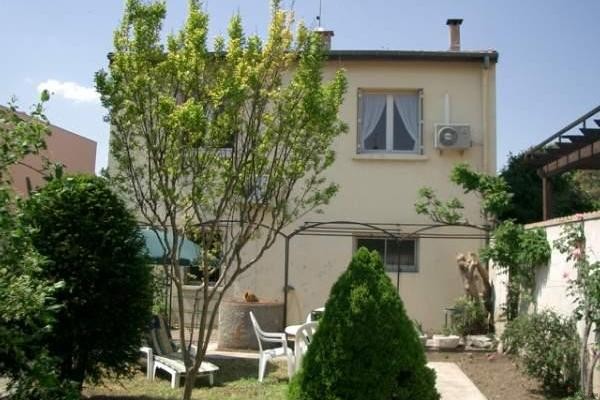
Description of the house - Ground floor: Entrance 27m2 including, bedroom 3: 9m, Garage: 100 m2, with workshop, toilet, shower and sink, more than 4 m in height (with large sliding door access road). Corner boiler, water heater and softener. This garage is specially designed for an artisan, entrepreneur. Can park several cars, camper, trailer, truck etc. Cave 2sqm.
1st Floor 121m - Entry: 7.7m2, living / dining room 37m2, seperate kitchen 16.4m2, 1st bedroom 17m2 (with air conditioning), 2nd bedroom, 13.3m2 (with air conditioning), bathroom 5.5m2 (with bath / shower and toilet), separate toilet. Pantry / dressing room (or office) 4.25m2, conservatory 18.6m2 (with heating), large tiled terrace 25m2.
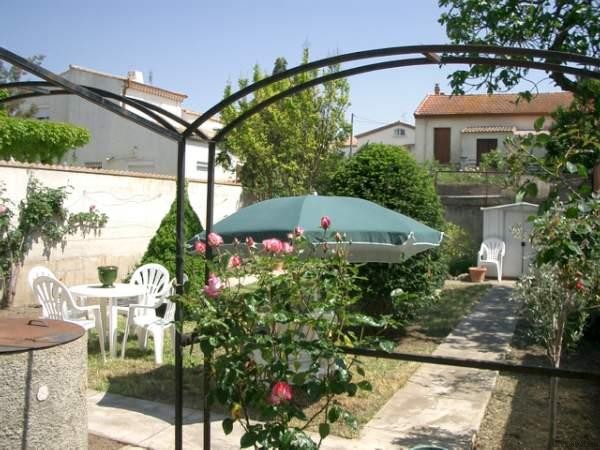
Outside: Landscaped garden with trees 250m2 approximately with lawn, and garden shed.
Oil central heating with cast iron radiators (study made for aerothermic heat pump system), water softener, new hot water cumulus 300 litres, BBQ in the veranda, rolling shutters electric to the street.
Concrete pit in the garage for vehicle maintenance. Stair lift to access the floor (easily removable). Entrance door with safety lock 4 points, alarm and intercom.
Ideally located, this house is in a quiet residential area of Beziers, 100 m from a bus stop and 10 minutes walk from the city center.
Close to A9 and A75 motorways, commercial areas (hypermarkets and supermarkets), hospital (emergency, maternity) private clinics, veterinary clinic. All shops including a pharmacy, bakery, banks, post office on foot.
Airport Beziers / Cap d'Agde 15 km, seaside 15 km (Valras-beach), 40km Narbonne, Montpellier 85 km, Spain 130 km.
Peter Elias, (Agent Commercial) - RSAC N°48183917300020. (dont 5.5% TTC honoraires a la charge de l'acquereur)
Tel. 06 62 28 02 25- Mail: sales@allez-francais.com

 60' Hatteras 60 Motor Yacht 2009
 50' Viking 50 Motoryacht 1991
 23' Polar 2300 Walkaround 2005
 48' Fountain 48 Express Cruiser 2007
 88' Broward Raised Pilot House 1999
 39' Beneteau 393 2002
 34' Hatteras 34 Sportfish 1961
 28' Sea Ray 280 Sundancer 1990
 38' Duffy 38 2003
 33' Regal 3300 Bowrider 2018
 23' Pursuit 235 Dual Console 2018
 55' Viking 55 Convertible 2013
 50' Sunseeker Manhattan 50 2006
 44' Carver 43 Super Sport 2007