
990.000 EUR
Don't have an account? Register
 JOHN DEERE 5510
 SIJAČICA ZA ŽITO
 Massey ferguson
 Traktor STEYR CVT 150
 ROTO ORLJAČA KUHN 250-30
 Viličar Hyster 3.5T
 Traktor John Deere 7810
 BMW X6 30d Xdrive 1.VLASNIK
 17' Boston Whaler 170 Dauntless 2020
 70' Scorpion 70 2008
 Opel Corsa Sport 1,4 i 16V
 ZETOR 5211 1.VLASNIK, TVORNIČKO STANJE
 TRAKTOR ZOOMLION RK 504 A2
 MALČER EFGC-105M
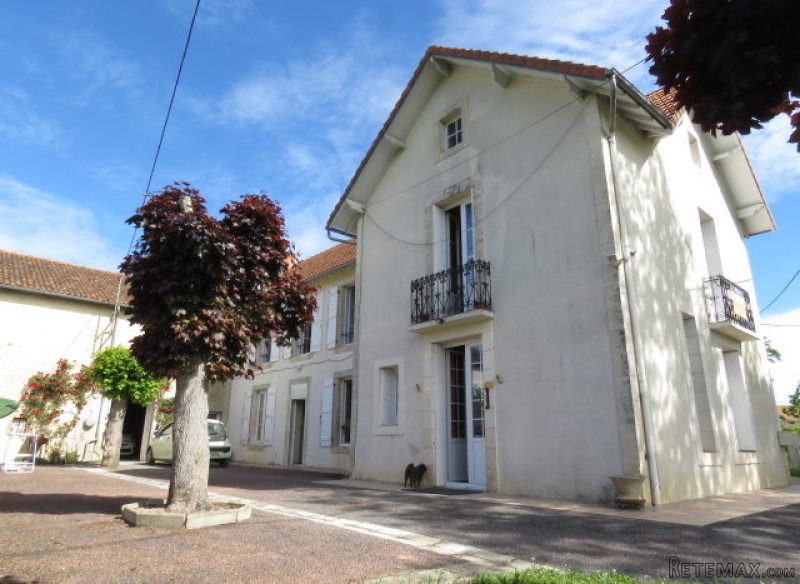
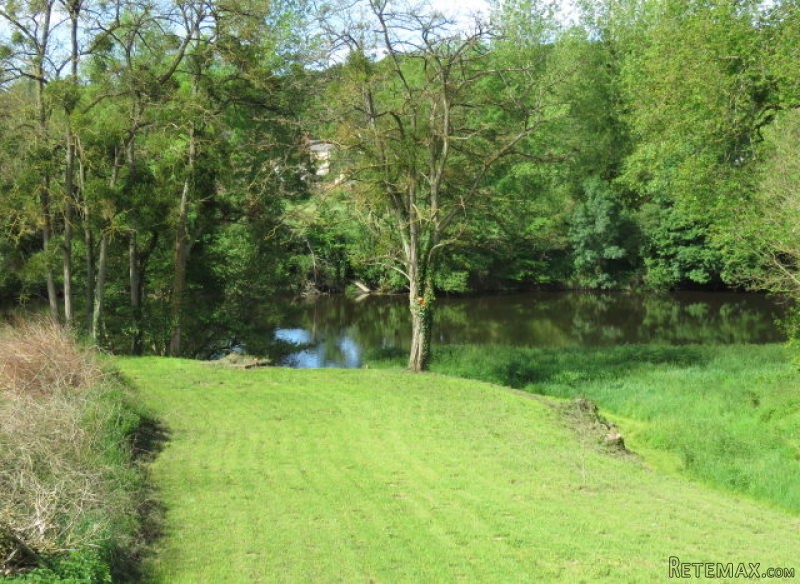









DIRECT CONTACT with customers from Germany, England and other countries!!!