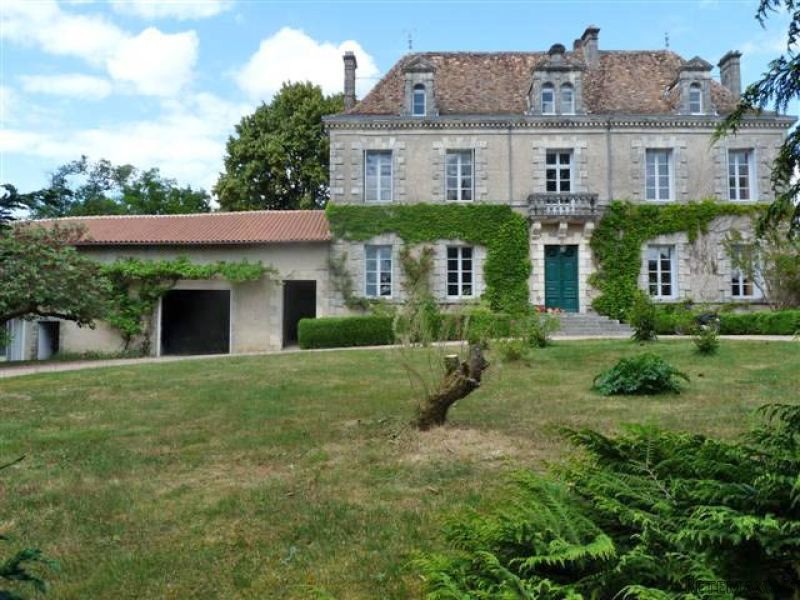
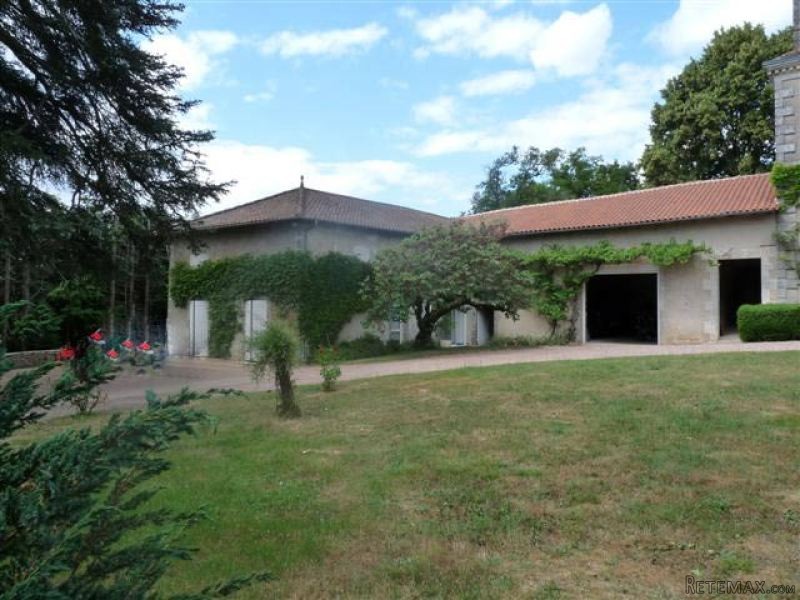
This beautiful property, that partially dates back to 1816, includes a Maison de Maitre, two separate accommodations and outbuildings. It is situated at about 2 kilometres to a charming Perigord town with shops, services and a popular weekly market, or at about 9 kilometres from Nontron, district town with all amenities.
The master house comprises on the ground floor
- an entrance hall (-18 m2), wooden floor, wood burning stove
- a lounge (-43 m2) with a fireplace
- a dining room (-25 m2), wooden floor, fireplace
- bedroom 1 (-14 m2), wooden floor, fitted cupboards
- a kitchen (-44 m2), terracotta tiled floor, exposed beams, fireplace
- a laundry room (-16 m2), tiled floor
on the first floor, access by a large wooden staircase
- a landing / corridor (-22 m2)
- bedroom 2 (-20 m2), wooden floor, fitted wardrobe, balcony
- bedroom 3 (-10 m2), wooden floor
- bedroom 4 (-17 m2), wooden floor, on suite facilities (-4 m2)
- bedroom 5 (-14 m2) with on suite
- bedroom 6 (1-5 m2)
- a shower room (-8 m2)
- a toilet
- a billiard room (-44 m2), wooden floor
on the second floor
- bedroom 7 (-42 m2), under roof with exposed carpentry
- a loft of about 120 m2
Wood fired and electric heating. Individual sewage drainage system (septic tank).
Attached to the house you have
- a porch
- a garage (-78 m2)
- an office (-33 m2) , tiled floor
- a storage room (-20 m2)
- a hall (-10 m2)
- two attic rooms of about 71 m2 and 65 m2
- a lean-to
The outbuildings comprise of
A second accommodation with a lounge (-25 m2), a kitchen (-6 m2), a bathroom (6-m2), and a bedroom (-15 m2)
A third, detached, accommodation with private access, kitchen (-11 m2), lounge (-23 m2), shower room, toilet, and, upstairs, two bedrooms (-17 m2 and -20 m2)
A barn (- 110 m2)
A shed (- 31 m2)
A garage (-30 m2)
A lean-to
Beautiful park and mature garden with a well and above ground swimming pool. Total surface area approx. 2.89 hectares (ac).
Consommation conventionnelle :
289 kWh ep/m2.an
Estimation des Gaz a effet de serre :
9kg eqCO2/m2.an

 Nissan Juke 1,6
 Mazda CX-5 2.2 CD150
 Alfa Romeo Giulia 2.2 180
 Torpedo 7506 Moguca zamjena za Universal
 Fiat 500 1.2 8V
 Rubi....Remarkable AKC Black/Tan GS Fema
 Scooter Kymco 50 4T
 Mazda CX-5 CD 150 CHALLENGE
 Predivno ladanjsko zrcalo
 Audi A4 2,5 V6 TDI
 Poljoprivredno zemljište, Istra, Kavran, 3..
 Chrysler 300C 5.7 V8
 Prikolica za Tomo Vinković
 Sport Aprilia RST 1000 Futura