House
The front door opens into the entrance hall (4.5m2) with separate WC.
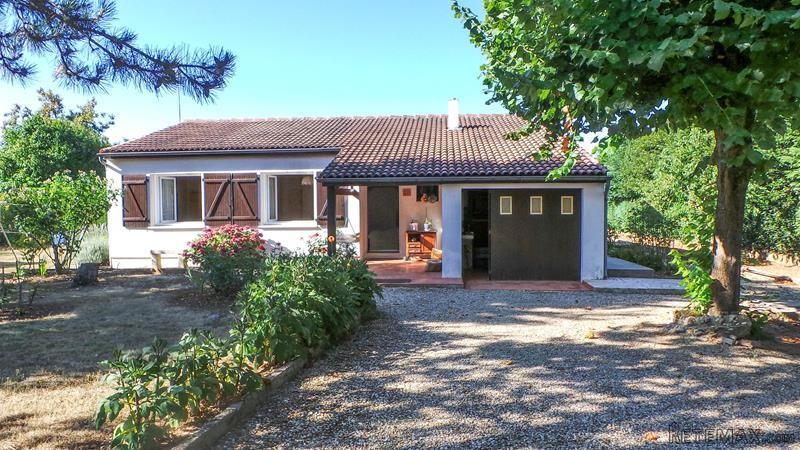
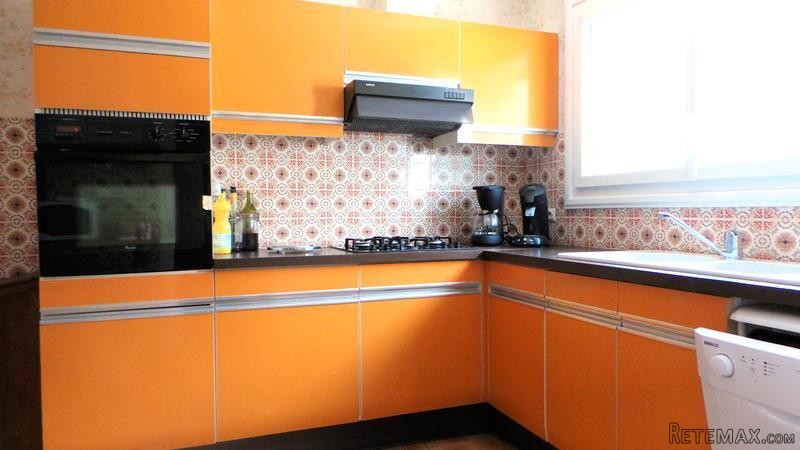
To the right of the entrance a door opens into the kitchen (9m2) with door opening onto the garage (15m2) which also houses the central heating boiler.
To the far end of the entrance hall a pair of glass doors opens into a bright living room (30m2) with tiled floor and two pairs of glazed doors opening onto the terrace and garden at the back.
To the left of the entrance hall a corridor with cupboard leads to the bedrooms (10m2, 11m2 and 11m2) and a shower room.
The whole house benefits from double-glazing.
Outside
The house is in the middle of its 1410m2 plot. To the front there is a gravel driveway that leads to the garage and another driveway that leads onto a large gravelled area, ideal for parking. The rest at the front garden is laid to lawn with mature trees and shrubs as well as beautiful flower beds.
At the back of the house there is a large vegetable garden, a barbeque area and a chicken run.
This single-storey house is in an ideal loction just 700m from the local shop and 1km of the school. It is also just a short drive from the pretty towns of Jarnac and Cognac.
Fast
facts
Habitable
area (m2 - approx.): 85
Beds: 3
Land (m2 -
approx.): 1410
Outbuildings: No
Swimming
pool: No
Situation: Edge of Village
State of
repair: Habitable
Heating
system: Oil-fired central heating
Sanitation
system: Mains drainage
Taxe
fonciere €: 400 (tbc)
Nearest shop: 700km
Nearest bar: 2km
Nearest town: Jarnac 7km / Cognac 8km

 Buick
Buick
 Istra – 12.233 m² prostrano zemljište, mir..
 Cancelada, Marbella-Estepona, , 4..
 Empfangsmitarbeiter (m/w)
 63' Marquis 2013
 93' Custom 93' Fast Ferry 2011
 103' Custom Fast Catamaran Ferry 2002
 341' Custom Geared RoRo Cargo Ships 1..
 33' Cobalt 336 2013
 36' Nor-Tech 3600 Supercat 2005
 68' Symbol 2005
 80' Azimut 80 Carat Flybridge 2006
 159' Feadship 1987
 77' President Custom 750 Enclosed Bri..