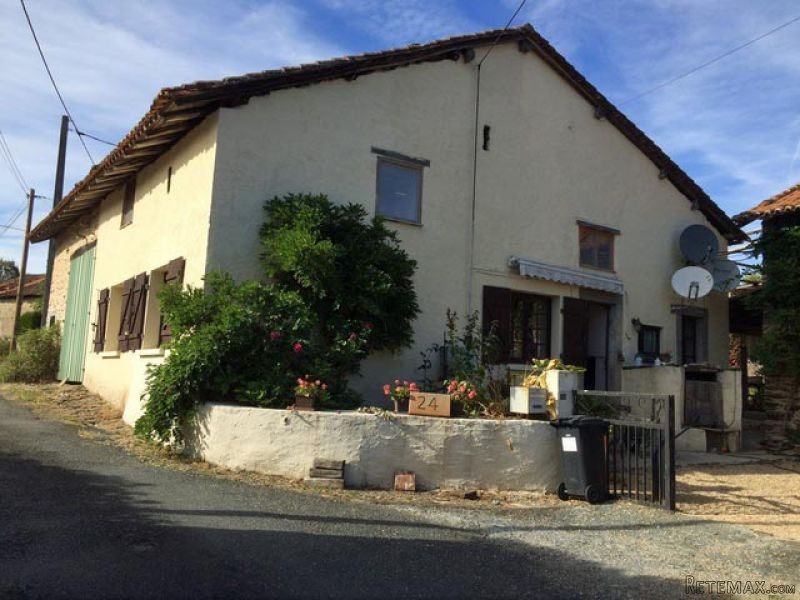
This attractive stone built property is situated in a small quiet hamlet in the beautiful Perigord Limousin National Park less than 10 minutes to a small Limousin town with a small supermarket, bakery, cafe, church and garage, and 45 minutes to the city of Limoges and the airport with regular flights to the UK.
Currently operating as a bed and breakfast with the little property adjoining the main house being let either as further bed and breakfast accommodation or being let out as a gite, the property is a ready made business. The current owners have accounts showing regular and repeat bookings.
There is also a barn/garage attached to the house, another barn set at right angles to the house, a building formerly used as pigsties, a well, garden attached to the house and another garden/vegetable plot 50m away.
The principal house comprises on the ground floor:
-living room (-24m2), wooden parquet floor, exposed beams, fireplace with log burner, access to the cellar;
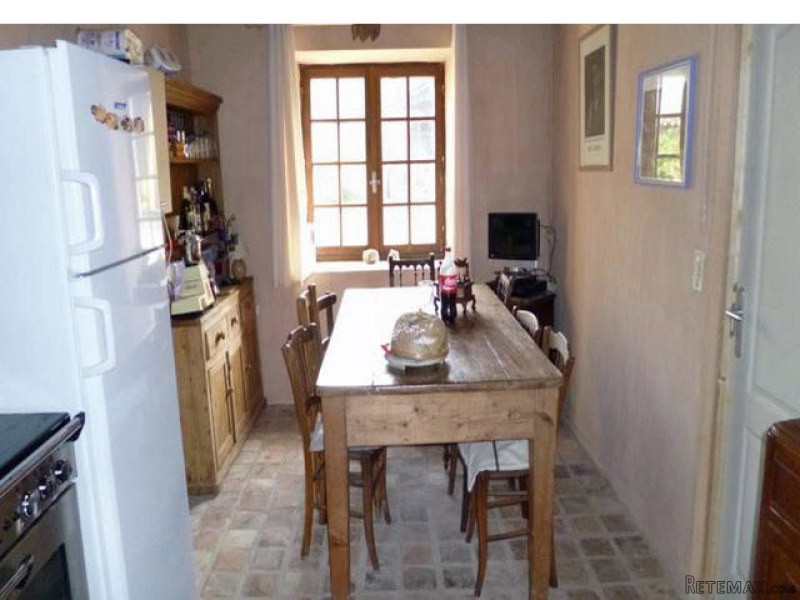
- kitchen (-18m2), floor partly tiled and part stone;
- bedroom (-10m2) with terracotta tiled floor and exposed beams
-en-suite shower room/laundry (-6,5m2) with walk-in shower, WC, hand basin, plumbing for automatic washer;
On the first floor the accommodation has been fashioned into a small apartment for a family let out on a bed and breakfast basis and comprises a main room (35m2) with wooden floor and exposed stone walls housing a seating/dining area with log burner, and a sleeping area;
-en-suite bathroom (8,5m2) with bath, over bath shower, WC, wash basin and chestnut flooring;
Attached to the house with access out of the living room but also with its own private access, a 1 bedroom centrally heated house which has recently had the electrics replaced and new insulation.
It comprises, on the ground floor:
-dining kitchen/living room (-18m2) with exposed stone walls and beams, wooden floor, wood burner with a back boiler which heats the small house, 2 radiators, door to outside;
Stairs to the first floor:
- a bedroom (-9m2) with radiator and 2 roof windows, an en-suite shower room with walk in shower, WC and wash basin, roof window and radiator;
- a covered tiled terrace (-20m2) with a raised decorative pond;
Attached to the house is a stone barn/garage (-40m2)
At the front of the house, a graveled parking area with a well and a large stone barn (-120m2) set at right angles to the main house with access to 3 old stone pigsties and an attached garden of approximately 330m2. There is another garden/vegetable plot (-747m2) approx. 50m away.
The owners are selling the property with the furniture in the first floor apartment in the main house and some of the white goods.
Consommation conventionnelle :
999 kWh ep/m2.an
Estimation des Gaz a effet de serre :
999kg eqCO2/m2.an

 Massey Ferguson 675
 New Holland TM
 Sijacica Sfoggia
 Rolo preša Lerda
 Traktor Massey Ferguson 399
 Class Lexion 530
 Tomo Vinković TV 818 mod.90.
 Gondola drvena klupčica
 Renault Espace 2,2 dCI
 Mazda CX-7 2.3
 Fiat Tipo 1.6 MJT
 Mercedes GLA 200 D
 Tomo Vinković TV319K Bigfoot, 88
 Alt Deutsch stolica