
Cars Trucks
4.150 ads
Open Cars Trucks →4.150 active ads
Real Estate
484.740 ads
Open Real Estate →484.740 active ads
Machinery & Tools
245 ads
Open Machinery & Tools →245 active ads
Marketplace
Farm & Horses10
Art & Artists60
Antiques12
Health & Medical87
Clothing Apparel66
Mobile Phones188
Hotels Travel Tourism18.415
Pets & Animals1.114
For Kids and Babies13
Nautics and Aviation24.220
Computers & Electronics155
Services1.108
Books & Magazines7
Musical Instruments40
Job2.512
Home & Garden379
Sports & Fitness105
Personals7
Audio Video Photo57
Entertainment13
All Others256
Forgot Password?
Don't have an account? Register
Top
 Wolverine A-14-22 Processor for sale..
11.900 EUR
 Internacionalni sajam pršuta u Tinjanu, 18..
10 EUR
 Rab, Mali Palit - građevinsko zemljište 2...
498.000 EUR
 Poljoprivredno zemljište, Istra, Kavran, 3..
58.100 EUR
 26' Glacier Bay 2690 Coastal Runner 2..
62.300 EUR
 31' Chris-Craft Commander 1969
12.500 EUR
 17' Boston Whaler 170 Dauntless 2020
41.600 EUR
 70' Scorpion 70 2008
415.400 EUR
 Zetor 4945
14.725 EUR
 Vilicar daewoo b 18t
5.830 EUR
 TELESKOPSKI VILIČAR MERLO 30.7-XS
7.400 EUR
 Valtra 6400
16.750 EUR
 RATIONAL KOMBIDÄMPFER SCC 101 WE BJ.2018 M..
7.199 EUR
 ANKAUF RATIONAL, HOBART, WINTERHALTER, MKN..
1 EUR
Californian Villa in Biot in..
Location
Europe › France
Date Added: 11.04.2017 at 20:52
Expiration Date: 17.02.2031 at 11:23
Page Views: 216
Listing ID 557235
Technical data
Purpose
Sale
Size of Property
291 m²
Bedrooms
4
Bathrooms
3
Description
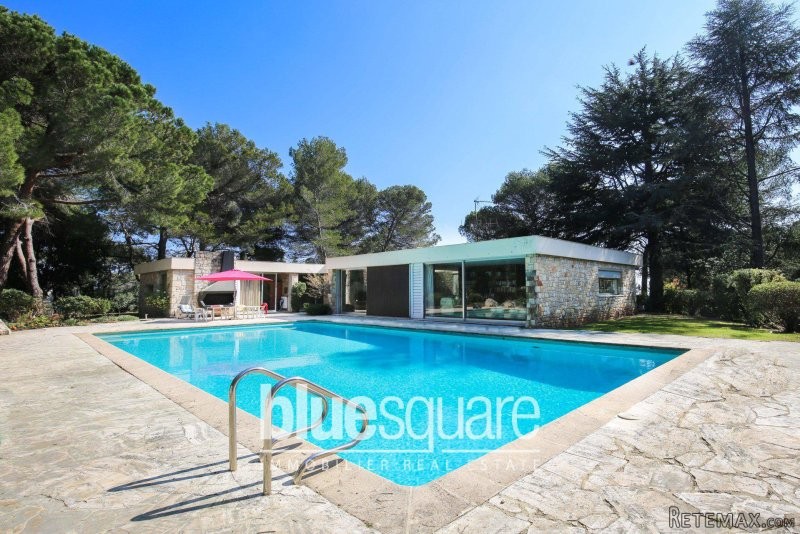
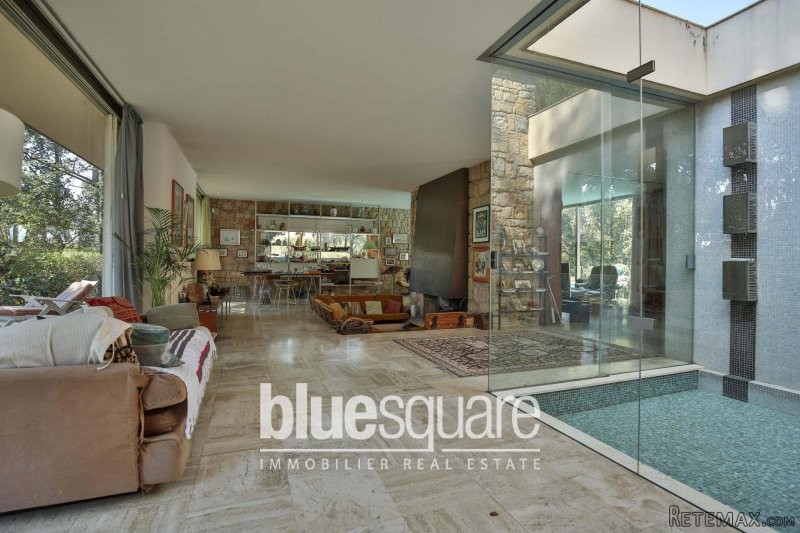
For sale in Biot in a sought after residential area that is close to schools and shops this californian villa has an enormous potential.Built in 1970 this one level villa has a fantastic layout large entrance hall, leading into a vast living area that is split into a winter and summer living area with a central fireplace and dining area. An independent kitchen, guest loo and cloakroom. There are four large bedrooms that are all ensuite, 3 with shower room and toilette and a master with a bath and shower. A spacious office.In the basement a utility room, workshop, wine cellar and possibility to create a fifth bedroom.Large double garage.The land for this property is flat and has a a very large pool 15 x 8m.Numerous possibilities for this property ! We are delighted to welcome you to our latest selection of Blue Square properties. We have offices throughout the coast to help you sell or purchase a property.
Blue Square's global marketing and local expertise has allowed us to become the real estate company of choice on the coast. Unsurpassable customer service is our priority. Our experienced, multi-lingual team of property hunters seek the very best properties for
you. We have also launched 'Blue Square Aftersales' which means not only do you get a first class customer experience during the selling or buying process, we are here for you always.
We hope you enjoy our selection of properties and remember this is just a selection of our database of 3500 properties so please do call one of our British consultants to discuss your project.
anbieternr:2051736
Villa Californienne situee a Biot dans un secteur residentiel recherche, proche des ecoles et des commerces offrant un potentiel enorme.Construite en 1970, cette villa de plain pied extremement bien agencee offre un grand hall d'entree conduisant a un vaste espace de vie divise en un salon d'hiver et un d'ete avec une cheminee centrale et salle a manger, une cuisine independante, des toilettes et un vestiaire.L'espace nuit est compose de quatre grandes chambres, toutes ensuite, 3 avec salle de douche et toilette et une de maitre avec baignoire et douche ainsi qu'un bureau spacieux.Au sous-sol :une buanderie, atelier, cave a vin et la possibilite de creer une cinquieme chambre.Grand garage double.Le terrain pour cette propriete est plat et dispose d'une tres grande piscine de 15 x 8m.Nombreuses possibilites pour cette propriete!
Blue Square's global marketing and local expertise has allowed us to become the real estate company of choice on the coast. Unsurpassable customer service is our priority. Our experienced, multi-lingual team of property hunters seek the very best properties for
you. We have also launched 'Blue Square Aftersales' which means not only do you get a first class customer experience during the selling or buying process, we are here for you always.
We hope you enjoy our selection of properties and remember this is just a selection of our database of 3500 properties so please do call one of our British consultants to discuss your project.
anbieternr:2051736
Villa Californienne situee a Biot dans un secteur residentiel recherche, proche des ecoles et des commerces offrant un potentiel enorme.Construite en 1970, cette villa de plain pied extremement bien agencee offre un grand hall d'entree conduisant a un vaste espace de vie divise en un salon d'hiver et un d'ete avec une cheminee centrale et salle a manger, une cuisine independante, des toilettes et un vestiaire.L'espace nuit est compose de quatre grandes chambres, toutes ensuite, 3 avec salle de douche et toilette et une de maitre avec baignoire et douche ainsi qu'un bureau spacieux.Au sous-sol :une buanderie, atelier, cave a vin et la possibilite de creer une cinquieme chambre.Grand garage double.Le terrain pour cette propriete est plat et dispose d'une tres grande piscine de 15 x 8m.Nombreuses possibilites pour cette propriete!
Equipment and extras +
Loan Calculator +
Reviews +
Reviews (0)
★ Write a ReviewNo reviews yet — be the first to share your experience.
★ Write a Review
Similar Items
-

-


-


-


-
 1.360.000 EUR
Villa for sale in Moraira (Pla del Mar) Costa..
 1.360.000 EUR
Villa for sale in Moraira (Pla del Mar) Costa..