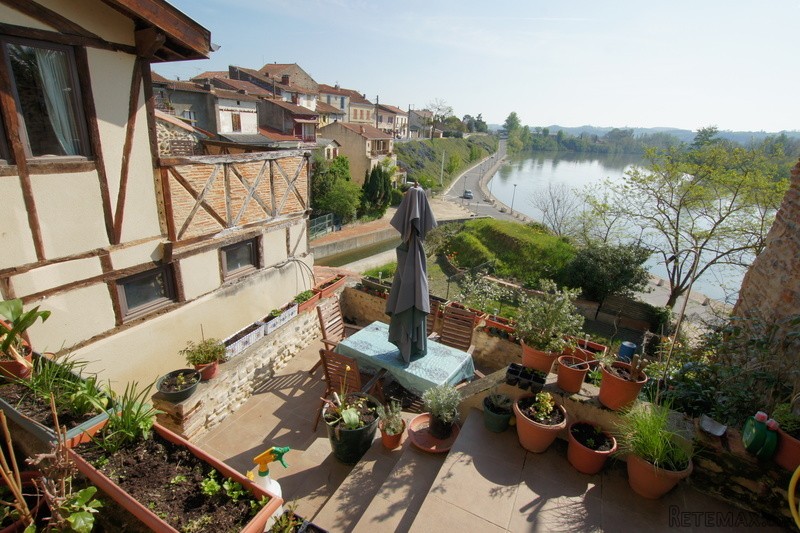
A well renovated town house in a rural French town with businesses, restaurants, bars and a good weekly market which will appeal to varying demands and projects. Fully renovated from 2003 to date the property has new electrics, plumbing and central heating system (town gas) as well as a new roof, insulation and double glazing (see the energy report). The property also benefits from mains drains and water too. Bought in a state of disrepair by the current owners they embarked upon a lengthy renovation using local architects and craftsmen to achieve a wonderful harmonious result. Stopping the development at the 1st floor the attic has been double glazed in all openings and the floor has been insulated and boarded, it now awaits conversion into further bedrooms or habitable space should the new owners wish to. A date stone on the rear terrace indicates 1781 but the building itself predates this and is arguably one of the oldest houses in the town. Just off of the market square all businesses are walking distance as are the restaurants and bars, from the rear terraces the views of the Garonne river are ever changing. The rooms are of generous and non standard forms betraying their ancient nature, where floors have been too old to keep they have been replaced with new floorboards and the double glazed windows have been made by a local craftsman. All bathrooms/shower rooms are fully tiled. The ground floor accommodation features a beautiful entrance hall with original stone and timber walls, a large kitchen/diner with range and basic units and a tiled floor. The double aspect sitting room has new wooden floors and a brick fireplace and French doors to the east facing terrace. A large 'garden room' with terrace overlooks the river and has been built with respect to the nature of the building using reclaimed timber to replicate the original building method. A large house w.c. completes the ground floor accommodation. The first floor features four bedrooms, three doubles and one large single. Two of the double bedrooms have en-suite facilities. The single and the remaining double bedroom share a house bathroom. All floors have wooden floorboards, some are carpeted over. The bedrooms all retain character with beams and original walls where possible. Views range from village views towards the covered market to the sweep of the Garonne river. The attic, as previously mentioned, has been partly renovated with services brought up to it, windows fitted and sky lights too (velux). Conversion of their space would be a relatively straight forward affair and would not require planning permission. The Garden is tiered and has a small lawn and terraces as well as a garden shed for tools. There is on street parking directly in front of the property. For further details of this property please call Jonathan Benn on +33 (0)632 635 838 or +33 (0)561 97 99 03
Caracteristics
* Bedrooms : 4
* Bathrooms : 2
* surface habitables : 242 m2
* Is not a condominium.

 Buick
Buick
 Istra – 12.233 m² prostrano zemljište, mir..
 Cancelada, Marbella-Estepona, , 4..
 Empfangsmitarbeiter (m/w)
 63' Marquis 2013
 93' Custom 93' Fast Ferry 2011
 103' Custom Fast Catamaran Ferry 2002
 341' Custom Geared RoRo Cargo Ships 1..
 33' Cobalt 336 2013
 36' Nor-Tech 3600 Supercat 2005
 68' Symbol 2005
 80' Azimut 80 Carat Flybridge 2006
 159' Feadship 1987
 77' President Custom 750 Enclosed Bri..