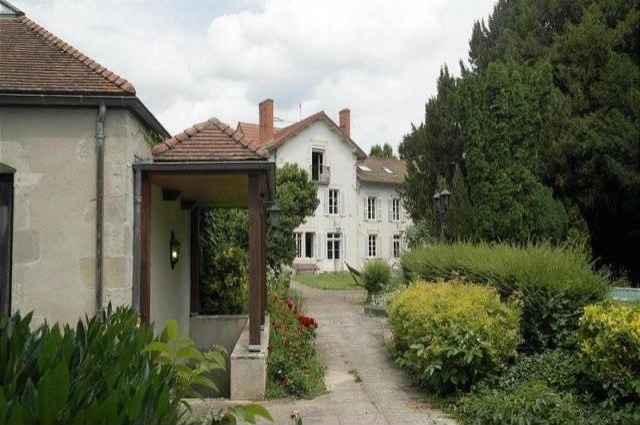
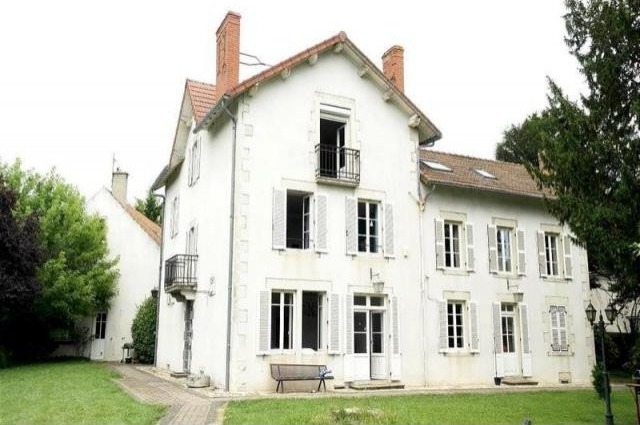
Beautiful character property of the XIXth century for sale, 7 km from Aigueperse and 20 min from Riom, in Puy-de-Dôme. A beautiful restoration has been conducted for this character house with a living space of 300 m² on two levels and a basement, with 11 main rooms including 6 bedrooms. Five other buildings adorn this property located on a park of over 3,500 m², beautifully wooded and fenced, with swimming pool. This character house has on the ground floor, a beautiful old hallway with cupboards which opens directly onto the south living room of 50 m² with fireplace, parquet floor and a very nice exit to the park. The corridor to the north serves the independent and fitted kitchen, adjoining the dining room of 13m². In the east extension of the living room, a large office or a bedroom of 17 m², has a beautiful south and east light. On each half-level of the Volvic stone staircase, there are toilets with washbasin. The 1st floor, with a stone landing and its balcony, offers various night spaces. A very nice hallway with parquet floor leads to 3 bedrooms, facing south. The first two of 22.5 and 23.5 m², has storage spaces; the third has a living space of 14 m². To the north, a 4th bedroom of 13 m² has its own small shower room. A large bathroom of 11.50 m² is common to all the bedrooms. Down the hallway, there are an independent toilet and a bathroom with double sink of 4.70 m². The 2nd floor has very spacious volumes with the same landing with Volvic stone. A mezzanine of 18.50 m² and a shed of 4 m² are at the beginning of the hallway. A 5th large bedroom of 22 m² is facing south, with its balcony overlooking the park. This bedroom has its own shower room. A 6th bedroom to the north, of 13,40 m², is located down the hallway, not far from the large bathroom of 11 m² with double sinks, shower and 2 skylights. Finally at the bottom, there are storage spaces and well insulated attics for storage. The basement of the main house, offers wine cellars and underground passage. Five other buildings adorn the property. The garages at the entrance, for 3 cars, with an attic of 59 m² upstairs. Below the garages, there is a first wine cellar of 15 m². A pool house of 34 m², floor-tiles, with its skylight on the roof, has 2 independent showers with a separate toilet with a sink. There is a covered summer lounge of 26.50 m² at the back of the park, next to the barbecue area, behind the swimming pool and the pool house, for lunch in a safe place. It could also be used as a beautiful workshop. Beside, in southern limit of the park, an aviary of 35 m² hosted various birds. A separate reception room of 82 m², at the entrance, with fireplace and bar, can receive lots of guests. It has a fitted kitchen of 20 m² (with a south exit on the park) and a mezzanine of 26 m² overlooking the reception room. Above the mezzanine, a second attic of 65 m². A greenhouse of 38 m² also borders the eastern entrance of the property. This beautiful property is located on a fenced park of over 3,500 m². It is divided into two main parts: one part to the garages annexes, greenhouse and reception room; the other part of the park is a lawn with walkways and stone walls, fountains, flowerbeds, flowering bushes and trees, located to the south of the main house with pool house, summer lounge, aviary and outdoor swimming pool of 8x4m, with sand filter and treated with chlorine. The property is located in a rural area, 6 km from Aigueperse and at the heart of a small village, midway between Riom and Vichy. This house has all the advantages of the city with buses, schools and bakery close by. For high school and college, pickups are behind the property. This mansion, beautifully renovated, has blended the charm of the old (by its solid wood floors, its wood paneling, its ironwork, its stone staircase of Volvic and its beautiful volumes) and modern comfort. The benefits are healthy and beautiful: parquet floor and neat interior, new gas boiler (4 years), motorized gate, intercom, automatic watering on the park, outdoor lighting, walls and outdoor grills. The great potential of this property is for a large family that will found the living space and the existing outbuildings remarkable. This property is also ideal as a secondary residence or for any reception project, in cottages for example. To contact for the sale of this character property of the XIXth century, contact Groupe Mercure Auvergne.
Key Features:
Alarme
Cheminée
Double vitrage
Piscine
Portail automatique
Résidence fermée
Interphone
Abri jardin
Arrosage automatique
Buanderie Ref: 36839-13559-70144vm

 Ford EcoSport 1.0
 Citroen C4 1.2 Feel
 Fiat Punto 1.3 JTD
 Volkswagen Golf R Auto 2.0 DSG
 Fiat 500 Lounge 1.2
 Korzo- poslovni prostor za trgovinu !
 Otok Krk, Vrbnik, 288.30m2, fenomenalna ku..
 Pula, centar - 1. kat, 2 spavaće, 2 kupaon..
 Mošćenička draga- Brseč, građevinsko zemlj..
 Privlaka, apartman S5 sa krovnom terasom/b..
 Trimer Stihl FS 90 4-mix
 Multifunkcionalni Marketplace Retemax s ve..
 Zemljište u Barbarigi s potencijalom
 Banjole! Trosoban stan u novogradnji! 5 mi..