
Cars Trucks
4.206 ads
Open Cars Trucks →4.206 active ads
Real Estate
484.833 ads
Open Real Estate →484.833 active ads
Machinery & Tools
346 ads
Open Machinery & Tools →346 active ads
Marketplace
Farm & Horses13
Art & Artists62
Antiques20
Health & Medical120
Clothing Apparel70
Mobile Phones215
Hotels Travel Tourism18.425
Pets & Animals1.949
For Kids and Babies14
Nautics and Aviation24.221
Computers & Electronics197
Services1.393
Books & Magazines6
Musical Instruments54
Job2.533
Home & Garden411
Sports & Fitness115
Personals145
Audio Video Photo77
Entertainment23
All Others298
Forgot Password?
Don't have an account? Register
Top
 50' Marquis 500 Sport Coupe 2009
515.200 EUR
 70' Azimut 70 Flybridge Trade In 2010
1.287.200 EUR
 70' Elliott Custom Luxury Sports Fish..
245.100 EUR
 65' Bering Pilothouse 2013
1.657.800 EUR
 30' Regal 30 Express 2015
91.400 EUR
 22' Robalo R227 Dual Console 2018
 62' Prestige 620 Flybridge 2014
909.900 EUR
 74' Ocean Alexander 74 Open Flybridge..
1.910.500 EUR
 90' Custom Boundless 2009
573.400 EUR
 85' Aicon Flybridge 2006
2.659.200 EUR
 44' Leopard 44 2014
394.700 EUR
 55' Cape Horn Yachts 55 2000
498.600 EUR
 Višnjan, imanje za obnovu s pogledom na mo..
215.000 EUR
 Kuća Žbandaj, 3 spavaće sobe i bazen
275.000 EUR
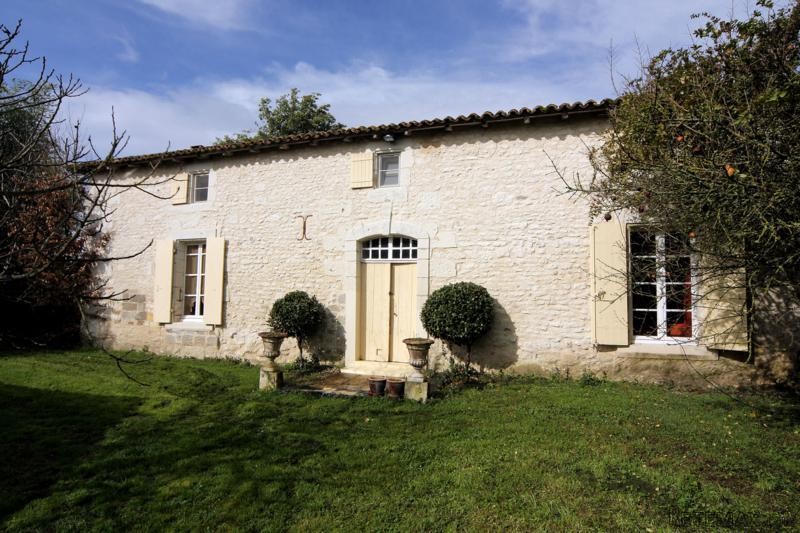
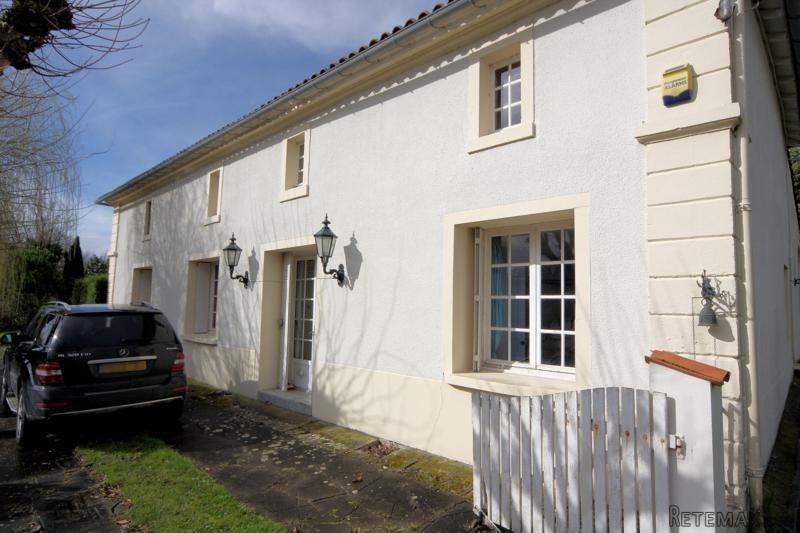
Character House With Independent..
Location
Europe › France › Poitou-Charentes
Date Added: 29.03.2017 at 19:11
Expiration Date: 17.02.2031 at 11:23
Page Views: 93
Listing ID 446032
Technical data
Purpose
Sale
Living space
395 m²
Bedrooms
5
Description
These two properties are on a shared one-acre plot with additional outbuildings offering further development opportunities, and a 10m x 5m swimming pool with a terrace from which you can enjoy un-interrupted views of the Gironde Estuary.
Principal residence
Opening into a spacious double height hallway (20 sq m), with gallery landing, stone effect tilling and a handsome limestone fireplace.
To the left is the sitting room (50 sq m) with herringbone parquet flooring, wood burning stove and glazed doors to the garden.
To the rear of the sitting room a doorway leads to an inner hall, off which the kitchen, bathroom and WC are accessed.
Two steps lead up to the dining - kitchen (30 sq m) which has been created in a former adjoining barn and still has the original beams exposed. With a kitchen to one end and a large dining area to the other, tiled floors and views across the rear garden towards the estuary.
From the kitchen there is also access to a large bedroom suite (63 sq m) recently created in another adjoining barn. The room currently comprises a large studio sitting room/bedroom with en-suite shower room and WC. The addition of a small kitchenette would allow this room to be a self contained apartment as it also has independent access from the garden.
To the right of the entrance hall there is a second ground floor bedroom (10.5 sq m) and a small laundry room.
From the gallery landing there are two further bedrooms (29 and 16 sq ) which share a shower room and the master bedroom also has a dressing room.
Second House
More ancient than the main house, this cottage oozes character and has previously been rented out for 850 -1200� per week.
The front door opens into an entrance hall (16 sq m) with stone stairs to the first floor and exposed stonewalls to the left and right.
To the right is the sitting room (34 sq m) with more exposed stonewalls and beams to the ceiling, also an original limestone fireplace with open fire.
To the left of the entrance hall is the kitchen - diner (36 sq m) with fitted units, tiled floors and another stunning fireplace, this time with a wood burner.
On the first floor there are two equally large bedrooms (36 sq m), with exposed rafters and wood floors. They share a shower room with WC, located of the landing.
Outbuildings and gardens
In an L shape from the second house, is a large stone barn (140 sq m) which has the possibility of offering two storey accommodation in a character building - relevant permissions allowing.
Also adjoining the main house is a second barn (85 sq m) which has a new roof.
The majority of the garden is to the rear of the property and is more than an acre in total laid mainly to lawn. There is a swimming pool with a paved terrace around it and a raised terrace to make the most of the estuary views.
There is also a separate plot with vines available as the current owner produce their own wine!
This property offers a great opportunity to purchase a lovely home and a good income generator all ready to go, with the added draw of being near the coast and the popular town of Mortagne sur Gironde.
Fast
facts
Habitable
area (m2 - approx.): 395
(in total)
Beds: 5 (3 + 2)
Land (m2 -
approx.): 4380
Outbuildings: Yes + 200m2
Swimming
pool: Yes 10m x 5m
Situation: Edge of Village
State of
repair: Good
Heating
system: wood burner
Sanitation
system: septic tank
Taxe
fonciere €: tbc
Nearest shop: 1km
Nearest bar: 1km
Nearest town: Mortagne sur Gironde 4km
Principal residence
Opening into a spacious double height hallway (20 sq m), with gallery landing, stone effect tilling and a handsome limestone fireplace.
To the left is the sitting room (50 sq m) with herringbone parquet flooring, wood burning stove and glazed doors to the garden.
To the rear of the sitting room a doorway leads to an inner hall, off which the kitchen, bathroom and WC are accessed.
Two steps lead up to the dining - kitchen (30 sq m) which has been created in a former adjoining barn and still has the original beams exposed. With a kitchen to one end and a large dining area to the other, tiled floors and views across the rear garden towards the estuary.
From the kitchen there is also access to a large bedroom suite (63 sq m) recently created in another adjoining barn. The room currently comprises a large studio sitting room/bedroom with en-suite shower room and WC. The addition of a small kitchenette would allow this room to be a self contained apartment as it also has independent access from the garden.
To the right of the entrance hall there is a second ground floor bedroom (10.5 sq m) and a small laundry room.
From the gallery landing there are two further bedrooms (29 and 16 sq ) which share a shower room and the master bedroom also has a dressing room.
Second House
More ancient than the main house, this cottage oozes character and has previously been rented out for 850 -1200� per week.
The front door opens into an entrance hall (16 sq m) with stone stairs to the first floor and exposed stonewalls to the left and right.
To the right is the sitting room (34 sq m) with more exposed stonewalls and beams to the ceiling, also an original limestone fireplace with open fire.
To the left of the entrance hall is the kitchen - diner (36 sq m) with fitted units, tiled floors and another stunning fireplace, this time with a wood burner.
On the first floor there are two equally large bedrooms (36 sq m), with exposed rafters and wood floors. They share a shower room with WC, located of the landing.
Outbuildings and gardens
In an L shape from the second house, is a large stone barn (140 sq m) which has the possibility of offering two storey accommodation in a character building - relevant permissions allowing.
Also adjoining the main house is a second barn (85 sq m) which has a new roof.
The majority of the garden is to the rear of the property and is more than an acre in total laid mainly to lawn. There is a swimming pool with a paved terrace around it and a raised terrace to make the most of the estuary views.
There is also a separate plot with vines available as the current owner produce their own wine!
This property offers a great opportunity to purchase a lovely home and a good income generator all ready to go, with the added draw of being near the coast and the popular town of Mortagne sur Gironde.
Fast
facts
Habitable
area (m2 - approx.): 395
(in total)
Beds: 5 (3 + 2)
Land (m2 -
approx.): 4380
Outbuildings: Yes + 200m2
Swimming
pool: Yes 10m x 5m
Situation: Edge of Village
State of
repair: Good
Heating
system: wood burner
Sanitation
system: septic tank
Taxe
fonciere €: tbc
Nearest shop: 1km
Nearest bar: 1km
Nearest town: Mortagne sur Gironde 4km
Equipment and extras +
Loan Calculator +
Reviews +
Reviews (0)
★ Write a ReviewNo reviews yet — be the first to share your experience.
★ Write a Review
Retemax Similar Items
-
 990.000 EUR
Matulji -Samostojeća kuća s poslovnim prostorom
-

 490.000 EUR
KRK, samostojeća kuća s bazenom
-
 160.000 EUR
Na prodaju vikend kuca na Banstolu
 900.000 EUR
Turisticki kompleks na Fruskoj Gori
-
 45.000 EUR
Prodajem kucu u centru Jarkovca
 225.000 EUR
Prodajem LUX kucu u Smederevu
-

 470.000 EUR
POBRI, prodaje se interesantna kuća