
Cars Trucks
4.204 ads
Open Cars Trucks →4.204 active ads
Real Estate
484.833 ads
Open Real Estate →484.833 active ads
Machinery & Tools
346 ads
Open Machinery & Tools →346 active ads
Marketplace
Farm & Horses13
Art & Artists62
Antiques20
Health & Medical121
Clothing Apparel70
Mobile Phones215
Hotels Travel Tourism18.425
Pets & Animals1.952
For Kids and Babies14
Nautics and Aviation24.221
Computers & Electronics197
Services1.393
Books & Magazines6
Musical Instruments54
Job2.533
Home & Garden411
Sports & Fitness115
Personals146
Audio Video Photo77
Entertainment23
All Others298
Forgot Password?
Don't have an account? Register
Top
 Luksuzni resort s krovnim infinity bazenom..
846.580 EUR
 ŠUMA VARAŽDINSKE TOPLICE
9.500 EUR
 Marčana, Loborika, građevinsko zemljište.
87.500 EUR
 Prodajem plac Novi Sad-Veternik
42.000 EUR
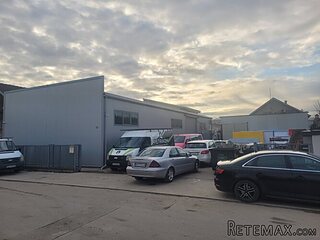 Hala 750m2 Novi Sad
3.500 EUR
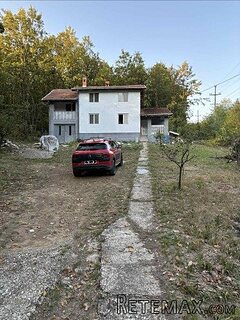 Vila Anđelina-Valjevo
69.999 EUR
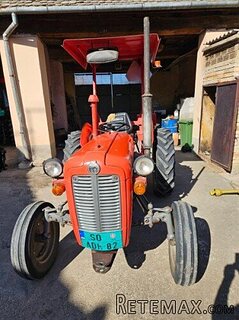 IMT 539
6.000 EUR
 Nissan Juke
17.900 EUR
 Volkswagen Golf VI
5.100 EUR
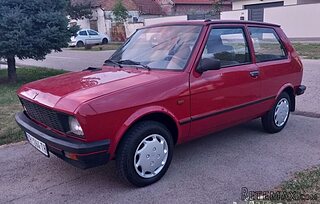 Zastava Yugo 55
2.500 EUR
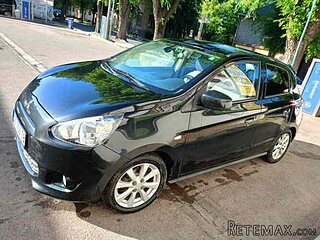 Mitsubishi Space Star
4.300 EUR
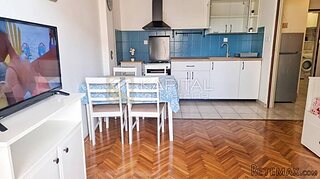 Novi Vinodolski, 1s+db, balkon, pogled
179.000 EUR
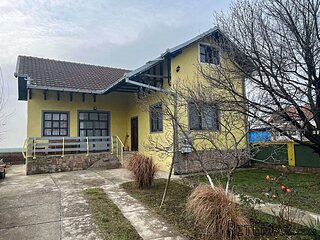 Izdajem smestaj za radnike Jarkovci-Indjij..
80 EUR
 Matulji -Samostojeća kuća s poslovnim pros..
990.000 EUR


Character stone house in country setting
Location
Europe › France › Poitou-Charentes
Date Added: 13.04.2015 at 21:58
Expiration Date: 27.06.2031 at 12:58
Page Views: 125
Listing ID 89233
Technical data
Purpose
Sale
Living space
180 m²
Bedrooms
2
Description
Character stone house in country setting
This 2 bedroom stone house has spacious accommodation, a barn and a pretty garden.
House
Ground floor
A door from the garden opens into a spacious living room (31 sq m) with tiled floor, a fireplace and, to one corner, a fitted kitchen area. This room is easily large enough for sitting, dining and kitchen areas.
To the far side of the living room a few steps lead through to a very large dual-aspect sitting room (41 sq m) with wooden floor and exposed beam ceiling.
Back in the living room, a door to one side leads through to an office area which in turn leads on to a tiled entrance hall.
First floor
A staircase rises from the entrance hall to a corridor. At the end of the corridor a door opens to a large bedroom (32 sq m) with wooden floor, exposed stone walls and exposed beam ceiling. Also off the corridor are a bathroom (bath, wash-basin) and a separate WC.
A second staircase rises from the sitting room directly into a large room (42 sq m) with exposed beams.
Cellar
A flight of stairs descends from the sitting room to a cellar comprising two rooms - one acts as the utility / boiler room and the other as a storage cellar.
Exterior
The house sits on a plot of 2277 sq m. The garden is divided by hedges and shrubs into a number of sections, each making a "room" and the potential is there to make a lovely outside space. To the far end of the garden is a large barn (about 100 sq m). In addition to the barn, there are a number of smaller outbuildings.
This 2 bedroom stone house has spacious accommodation, a barn and a pretty garden.
House
Ground floor
A door from the garden opens into a spacious living room (31 sq m) with tiled floor, a fireplace and, to one corner, a fitted kitchen area. This room is easily large enough for sitting, dining and kitchen areas.
To the far side of the living room a few steps lead through to a very large dual-aspect sitting room (41 sq m) with wooden floor and exposed beam ceiling.
Back in the living room, a door to one side leads through to an office area which in turn leads on to a tiled entrance hall.
First floor
A staircase rises from the entrance hall to a corridor. At the end of the corridor a door opens to a large bedroom (32 sq m) with wooden floor, exposed stone walls and exposed beam ceiling. Also off the corridor are a bathroom (bath, wash-basin) and a separate WC.
A second staircase rises from the sitting room directly into a large room (42 sq m) with exposed beams.
Cellar
A flight of stairs descends from the sitting room to a cellar comprising two rooms - one acts as the utility / boiler room and the other as a storage cellar.
Exterior
The house sits on a plot of 2277 sq m. The garden is divided by hedges and shrubs into a number of sections, each making a "room" and the potential is there to make a lovely outside space. To the far end of the garden is a large barn (about 100 sq m). In addition to the barn, there are a number of smaller outbuildings.
Equipment and extras +
Loan Calculator +
Reviews +
Reviews (0)
★ Write a ReviewNo reviews yet — be the first to share your experience.
★ Write a Review
Retemax Similar Items
-
990.000 EUR
Matulji -Samostojeća kuća s poslovnim prostorom
-

 490.000 EUR
KRK, samostojeća kuća s bazenom
-
 160.000 EUR
Na prodaju vikend kuca na Banstolu
 900.000 EUR
Turisticki kompleks na Fruskoj Gori
-
 45.000 EUR
Prodajem kucu u centru Jarkovca
 225.000 EUR
Prodajem LUX kucu u Smederevu
-

 470.000 EUR
POBRI, prodaje se interesantna kuća