
Cars Trucks
4.204 ads
Open Cars Trucks →4.204 active ads
Real Estate
484.833 ads
Open Real Estate →484.833 active ads
Machinery & Tools
346 ads
Open Machinery & Tools →346 active ads
Marketplace
Farm & Horses13
Art & Artists62
Antiques20
Health & Medical120
Clothing Apparel70
Mobile Phones215
Hotels Travel Tourism18.425
Pets & Animals1.952
For Kids and Babies14
Nautics and Aviation24.221
Computers & Electronics197
Services1.392
Books & Magazines6
Musical Instruments54
Job2.533
Home & Garden411
Sports & Fitness115
Personals145
Audio Video Photo77
Entertainment23
All Others298
Forgot Password?
Don't have an account? Register
Top
 Kupujem stan ili kuću
1 EUR
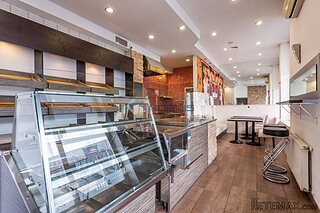 Zagreb, Dugave, pekara ili fast food, 97m2..
165.000 EUR
 Toyota Yaris 1.5 Life
11.950 EUR
 Peugeot 3008 1.6eHDi
13.000 EUR
 Renault Megane 1.6
6.950 EUR
 Nissan Qashqai 1.6 Acenta
14.950 EUR
 Opel Astra 1.6 CDTi
14.950 EUR
 Honda Civic 1.8 VTEC
6.950 EUR
 Nissan Qashqai 2.0 Acenta
12.950 EUR
 Seat Ibiza 1.6
9.450 EUR
 Mercedes A-class 180 D AMG-Line
29.950 EUR
 Renault Captur 1.5 DCi
15.000 EUR
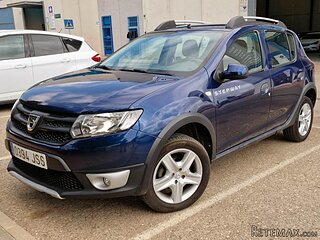 Dacia Sandero 1.5 DCi
9.000 EUR
 Ford Focus 1.5 TDCi ST-Line
19.950 EUR
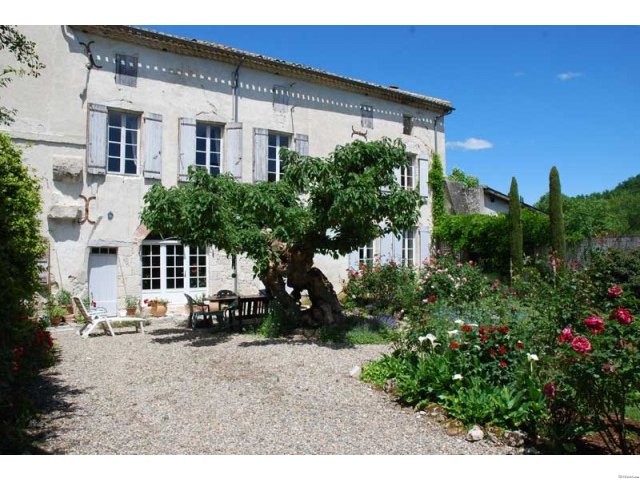
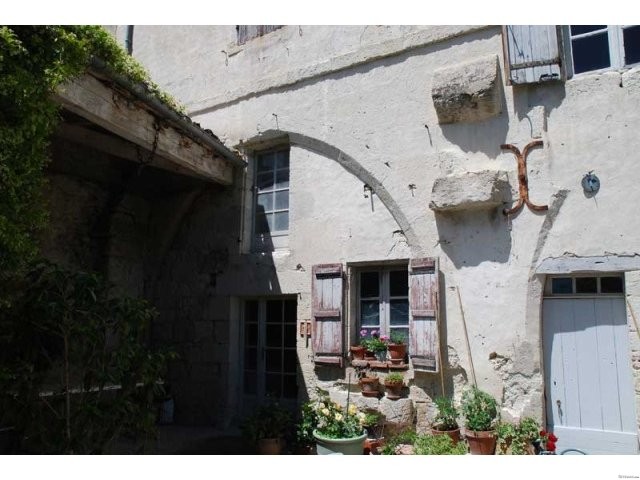
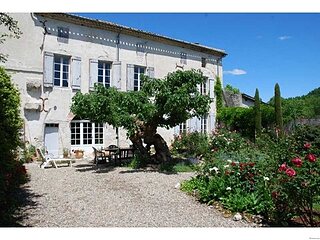
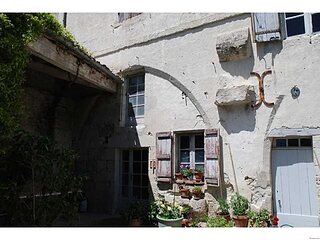
Characterful , Spacious Village Home..
Location
Europe › France › Aquitaine
Date Added: 13.04.2015 at 21:58
Expiration Date: 27.06.2031 at 12:58
Page Views: 103
Listing ID 55037
Technical data
Purpose
Sale
Living space
320 m²
Bedrooms
4
Bathrooms
3
Description
A most characterful, spacious and tastefully presented 4 bedroom stone house within the historic
quarters of a pretty village, close to Beauville, Lot et Garonne and benefiting from sunny
gardens. You can walk into the gardens from the village, via a set of gates and admire the lovely
old facade of this house. The property offers 320m2 accommodation.Long entrance hall with tiled floor, leading to a 40m2 living /dining room
with beamed ceiling, open fireplace and sunny French windows out to the gardens. A sunny
salon (35m2) looks out onto the gardens too, and has a fireplace and wooden floors. The kitchen
is country style and large enough for a dining table. Ground floor shower room with WC. Utility
room. Upstairs off a long landing are: Master double bedroom 1 (30m2) with poplar wood floor,
beamed ceiling and 2 windows out to the gardens. Huge (30m2) en-suite bathroom with bath,
shower and dressing area. Double Bedrooms 2 and 3 look out over the sunny gardens. Double
Bedroom 4 looks out over the rear courtyard to the tree shaded village green beyond. Large
attic. Outside the south facing gardens of some 400m2 are mature with lovely shrubs and an
ancient tree. Attached is an 11th century cottage to renovated to provide a 2 bedroom annexe.
Covered dining terrace. At the rear a courtyard and garden shed. Shop and cafe in walking
distance. Villages with shops and restaurants 10 mins.
Toulouse and Bergerac airports approx 70mins.
En Francais
Belle maison de caractere avec jardin situee dans la partie historique d'un village du Lot et Garonne, dans la region de Beauville. Pierre apparente, ligne classique, la maison a un charme indiscutable. Le rez-de-chaussee est occupe par les pieces de reception, l'etage par 4 grandes chambres. Au total environ 320 m2 habitables. Plan traditionnel avec un large couloir traversant (terres cuites au sol), un grand sejour de 40 2 avec poutres apparentes au plafond, cheminee a bois, et grande porte fenetre s'ouvrant sur le jardin. Grand salon de 35 m2, lui-meme avec chemine et vue sur le jardin. La cuisine est de style campagne et est assez grande pour permettre d' y prendre les repas . Cellier, salle d'eau et WC sur ce meme niveau.
A l'etage un hall permet l'acces aux chambres : la premiere, (30m2), avec plancher en peuplier, plafonds avec poutres apparentes et deux fenetres donnant sur le jardin avant, avec en suite, sa salle de bains tout aussi grande avec baignoire, douche et dressing les chambres doubles n° 2 et 3 sont plus petites et ont une jolie vue sur le jardin La chambre double n° 4 donne sur une charmante place de village verdoyante (et en herbe), avec son vieux lavoir. Le jardin fait environ 400 m2, la plus grande partie se trouvant a l'avant de la maison, cote Sud. A l'arriere, le terrain est prolonge par l'espace communal, plante d'arbre.
Un ancien batiment datant du 11eme siecle est attenant a la maison et pourrait etre converti en pieces supplementaires. De la terrasse couverte amenagee dans le prolongement de la maison, on peut mediter en regardant le tres vieil arbre plante au centre du jardin dont la legende veut qu'il ait ete ramene au temps des croisades.. .
quarters of a pretty village, close to Beauville, Lot et Garonne and benefiting from sunny
gardens. You can walk into the gardens from the village, via a set of gates and admire the lovely
old facade of this house. The property offers 320m2 accommodation.Long entrance hall with tiled floor, leading to a 40m2 living /dining room
with beamed ceiling, open fireplace and sunny French windows out to the gardens. A sunny
salon (35m2) looks out onto the gardens too, and has a fireplace and wooden floors. The kitchen
is country style and large enough for a dining table. Ground floor shower room with WC. Utility
room. Upstairs off a long landing are: Master double bedroom 1 (30m2) with poplar wood floor,
beamed ceiling and 2 windows out to the gardens. Huge (30m2) en-suite bathroom with bath,
shower and dressing area. Double Bedrooms 2 and 3 look out over the sunny gardens. Double
Bedroom 4 looks out over the rear courtyard to the tree shaded village green beyond. Large
attic. Outside the south facing gardens of some 400m2 are mature with lovely shrubs and an
ancient tree. Attached is an 11th century cottage to renovated to provide a 2 bedroom annexe.
Covered dining terrace. At the rear a courtyard and garden shed. Shop and cafe in walking
distance. Villages with shops and restaurants 10 mins.
Toulouse and Bergerac airports approx 70mins.
En Francais
Belle maison de caractere avec jardin situee dans la partie historique d'un village du Lot et Garonne, dans la region de Beauville. Pierre apparente, ligne classique, la maison a un charme indiscutable. Le rez-de-chaussee est occupe par les pieces de reception, l'etage par 4 grandes chambres. Au total environ 320 m2 habitables. Plan traditionnel avec un large couloir traversant (terres cuites au sol), un grand sejour de 40 2 avec poutres apparentes au plafond, cheminee a bois, et grande porte fenetre s'ouvrant sur le jardin. Grand salon de 35 m2, lui-meme avec chemine et vue sur le jardin. La cuisine est de style campagne et est assez grande pour permettre d' y prendre les repas . Cellier, salle d'eau et WC sur ce meme niveau.
A l'etage un hall permet l'acces aux chambres : la premiere, (30m2), avec plancher en peuplier, plafonds avec poutres apparentes et deux fenetres donnant sur le jardin avant, avec en suite, sa salle de bains tout aussi grande avec baignoire, douche et dressing les chambres doubles n° 2 et 3 sont plus petites et ont une jolie vue sur le jardin La chambre double n° 4 donne sur une charmante place de village verdoyante (et en herbe), avec son vieux lavoir. Le jardin fait environ 400 m2, la plus grande partie se trouvant a l'avant de la maison, cote Sud. A l'arriere, le terrain est prolonge par l'espace communal, plante d'arbre.
Un ancien batiment datant du 11eme siecle est attenant a la maison et pourrait etre converti en pieces supplementaires. De la terrasse couverte amenagee dans le prolongement de la maison, on peut mediter en regardant le tres vieil arbre plante au centre du jardin dont la legende veut qu'il ait ete ramene au temps des croisades.. .
Equipment and extras +
Loan Calculator +
Reviews +
Reviews (0)
★ Write a ReviewNo reviews yet — be the first to share your experience.
★ Write a Review
Retemax Similar Items
-
 990.000 EUR
Matulji -Samostojeća kuća s poslovnim prostorom
-

 490.000 EUR
KRK, samostojeća kuća s bazenom
-
 160.000 EUR
Na prodaju vikend kuca na Banstolu
 900.000 EUR
Turisticki kompleks na Fruskoj Gori
-
 45.000 EUR
Prodajem kucu u centru Jarkovca
 225.000 EUR
Prodajem LUX kucu u Smederevu
-

 470.000 EUR
POBRI, prodaje se interesantna kuća