House
Ground floor
The front door opens into the large farmhouse kitchen (34 sq m) with tiled floor, exposed beam ceiling, a range of fitted kitchen units, exposed stone feature wall and a very attractive limestone Charentaise fireplace with wood-burning stove. To the rear of the kitchen a door opens to the good size utility room (with plumbing for a washing machine).
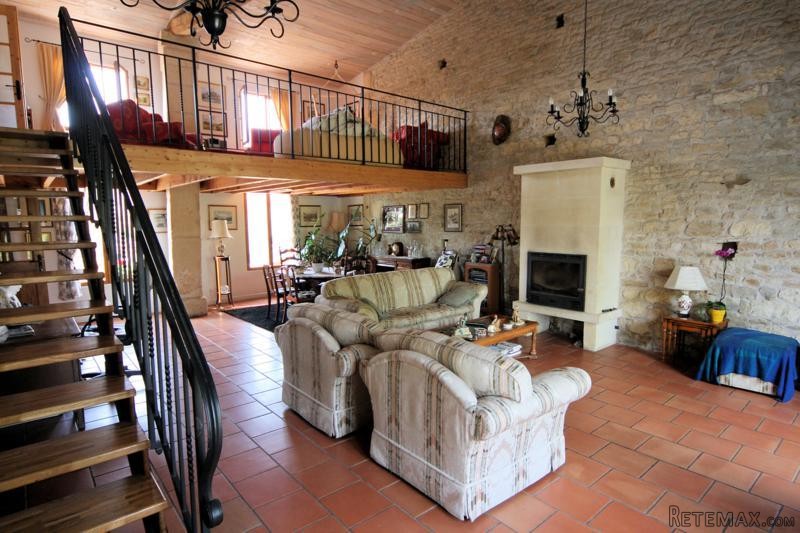
To the left of the kitchen a door opens to a very large reception room (about 56 sq m) with tiled floor, exposed stone walls, two pairs of glazed doors to the garden and closed-foyer fireplace. This room has plenty of space for dining and sitting areas. Half of the room has a double-height ceiling - the other half has a mezzanine overlooking it.
A wood and wrought iron staircase rises from one side of the living room to the mezzanine (24 sq m) which makes a wonderful reading / office / sitting area. From here a few steps lead up to the master bedroom suite comprising the bedroom (19 sq m), ensuite shower room (shower, wash-basin, bidet and WC) and a walk-in wardrobe.
To the right of the kitchen a door opens to a second reception room (29 sq m) with tiled floor exposed beam ceiling, wood-burning stove, store cupboards and a useful office/computer recess. This room also has space for sitting and dining areas.
To one side of the second reception room a short corridor provide access to a ground floor bedroom (12 sq m) with wooden floor and a glazed door to the rear garden. Also off the corridor is a shower room (shower, wash-basin and WC).
First floor
In addition to the mezzanine and master bedroom on the other side of the house, to this side a staircase rises to a small landing off which are two bedrooms (17 sq m and 9 sq m). Also of the landing is an attic space in which it may be possible to create a shower room.
Exterior
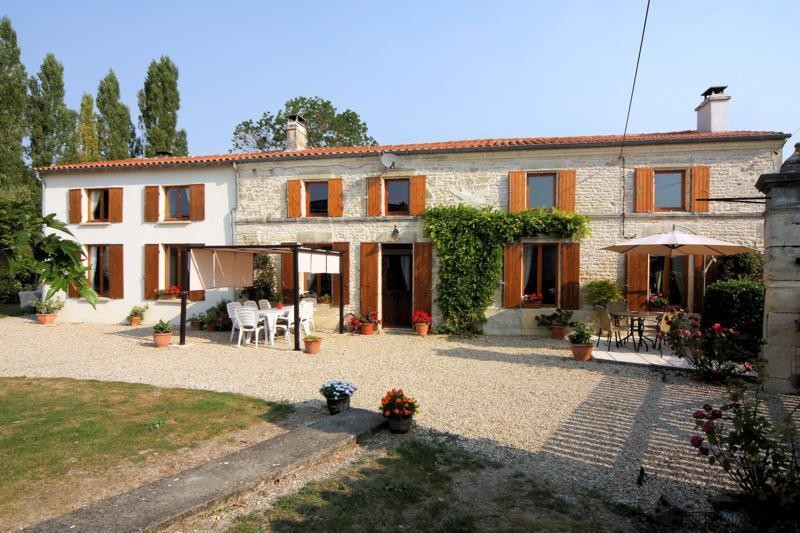
The property sits on a plot of 1846 sq m (just under half and acre). To the front of the house is a pretty courtyard garden with a large gravel area next to which is a lawn with a lovely tree providing welcome shade for outside dining. To one side of the courtyard is a small outbuilding - currently used as a gym. To the other side is a large outbuilding - useful covered parking and storage. To the rear of the house is a lawn with trees, shrubs and flower borders in addition to a productive vegetable garden.
Fast
facts
Habitable
area (m2 - approx.): 225
Beds: 4
Land (m2 -
approx.): 1846
Outbuildings: Yes
Swimming
pool: No
Situation: Village Setting
State of
repair: Good
Heating
system: electric heating, fireplace and wood-burning stoves
Sanitation
system: septic tank
Taxe
fonciere €: 950
Nearest shop: 2km
Nearest bar: 2km
Nearest town: Matha 14km / St Jean d'Ang�ly 16km

 34' Hatteras 34 Sportfish 1961
 28' Sea Ray 280 Sundancer 1990
 38' Duffy 38 2003
 33' Regal 3300 Bowrider 2018
 23' Pursuit 235 Dual Console 2018
 55' Viking 55 Convertible 2013
 50' Sunseeker Manhattan 50 2006
 44' Carver 43 Super Sport 2007
 50' Marquis 500 Sport Coupe 2009
 70' Azimut 70 Flybridge Trade In 2010
 70' Elliott Custom Luxury Sports Fish..
 65' Bering Pilothouse 2013
 30' Regal 30 Express 2015
 22' Robalo R227 Dual Console 2018