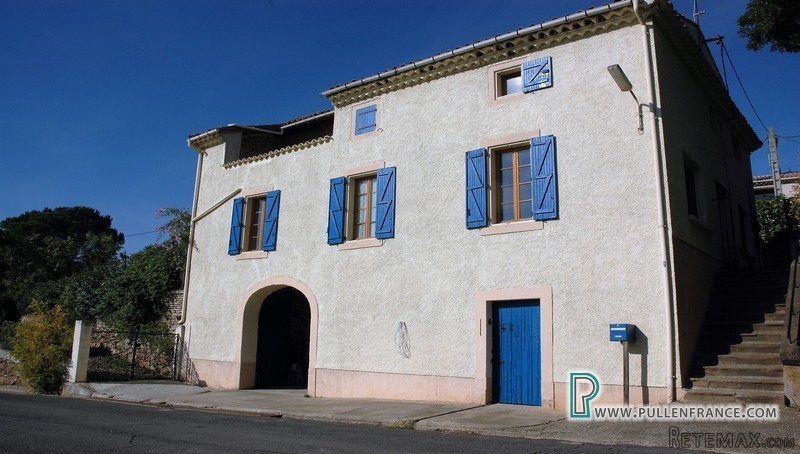
Charming stone country house, located in the center of the village, offering 260m2 of habitable space comprising 6 bedrooms and 7 bathrooms on a plot of over 1600m2 with pool and outstanding views over the countryside.
The house is set on an incline with a garage at street level on the rear elevation and the main entrance on the side elevation which is raised from the rear elevation. Entering onto a large through hall, there is a brand new kitchen on the left, and an ensuite bedroom on the right. Continue down the hall to a family shower room, a further ensuite bedroom, and a bright living room with a log burning stove and double glazed doors onto the garden. The living room also opens onto a large farmhouse style kitchen/diner with doors to the garden and a private courtyard. From the kitchen, one accesses the master suite which has a dressing room, a full bathroom and access to the garden. (Currently this level is configured as 2 separate dwellings, with the farmhouse kitchen and master suite forming the private living quarters of the owners and the rest of this level, a 2 bed/3bath gite)
Upstairs, there is a 3 bed, 2 bath apartment with a large open plan kitchen/salon leading to a sunny terrace with fabulous views. This space can be accessed independently via an external staircase from the private courtyard. There is also a vast attic space of around 72m2 at this level.
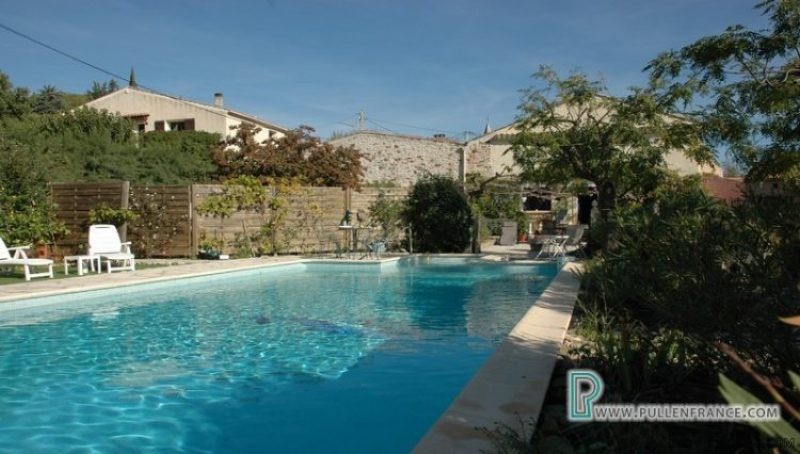
The exterior comprises a front courtyard garden with off street parking as well as a beautiful, mature Mediterranean garden with a 10m x 5m heated pool, pretty terraced seating and dining areas, a summer house (with water and electricity connections), with stunning views from the main garden and pool area.
This is a substantial house that offers great flexibility due to its configuration. It already has a successful rental history as a gite/ B & B business but it would work just as well as one large family home or a combination of both.
Lower Ground Floor (Street level at the back)
Garage - 100m2
Workshop - 42m2
Ground Floor:
Hall - 10m2
Living room - 32.2m2
Farmhouse kitchen - 39m2
Master suite - 26m2; ensuite bathroom - 13m2
Bedroom 2 - 12.3m2; ensuite shower room - 5.4m2
Bedroom 3 - 16m2; ensuite shower room - 6m2
Kitchen - 16.7m2
Shower room - 5.6m2
1st Floor:
Hall 9.6m2
Salon/kitchen - 21.8m2
Bedroom 4 - 12.8m2, ensuite shower room - 7.5m2
Bedroom 5 - 14.7m2; ensuite shower room - 4.2m2
Bedroom 6 - 11.7m2; ensuite shower room - 3.9m2
Terrace - 18m2
Attic - 71.6m2
General:
Gas central heating (tank)
Solar panels (12)
Some double glazing
Smoke alarm
Mains drainage
Parking for 4/5 cars in courtyard garden plus 3/4 in the garage
Existing business opportunity with audited accounts
Location:
Cazedarnes - Quiet pretty village with a general store (due to open in January 2017) , 7 minutes from the shops and restaurants in Cessenon sur Orb, 20 minutes from airport at Beziers, 40 minutes to beaches and Narbonne , 50 minutes to airport at Carcassonne and an hour and 20 minutes to the airport at Montpellier

 Citroen Berlingo 1,6 HDi MULTISPACE
 Malčer Gilbers
 Traktor belarus td 952
 Audi A5 Coupe 3,2 FSI automatik
 Traktor Same explorer 90t
 RATIONAL KOMBIDÄMPFER SCC 101 WE BJ.2018 M..
 ANKAUF RATIONAL, HOBART, WINTERHALTER, MKN..
 Massey Ferguson 5445 sa utovarivačem
 Man 18264 sa dizalico, 1998 god.
 Utovarivač jcb 2cx
 Kosilica vicon
 Renault temis 630 z nakladačem
 Robinzoni
 Caterpilar 938