
Cars Trucks
4.206 ads
Open Cars Trucks →4.206 active ads
Real Estate
484.860 ads
Open Real Estate →484.860 active ads
Machinery & Tools
346 ads
Open Machinery & Tools →346 active ads
Marketplace
Farm & Horses13
Art & Artists62
Antiques20
Health & Medical121
Clothing Apparel70
Mobile Phones215
Hotels Travel Tourism18.425
Pets & Animals1.947
For Kids and Babies14
Nautics and Aviation24.221
Computers & Electronics197
Services1.394
Books & Magazines6
Musical Instruments54
Job2.532
Home & Garden410
Sports & Fitness115
Personals146
Audio Video Photo77
Entertainment23
All Others298
Forgot Password?
Don't have an account? Register
Top
 Ford EcoSport 1.0
17.950 EUR
 Citroen C4 1.2 Feel
23.950 EUR
 Fiat Punto 1.3 JTD
6.950 EUR
 Volkswagen Golf R Auto 2.0 DSG
26.950 EUR
 Fiat 500 Lounge 1.2
10.950 EUR
 Korzo- poslovni prostor za trgovinu !
1.360 EUR
 Otok Krk, Vrbnik, 288.30m2, fenomenalna ku..
1.685.000 EUR
 Pula, centar - 1. kat, 2 spavaće, 2 kupaon..
320.000 EUR
 Mošćenička draga- Brseč, građevinsko zemlj..
140.000 EUR
 Privlaka, apartman S5 sa krovnom terasom/b..
520.000 EUR
 Trimer Stihl FS 90 4-mix
250 EUR
 Multifunkcionalni Marketplace Retemax s ve..
85.000 EUR
 Zemljište u Barbarigi s potencijalom
39.410 EUR
 Banjole! Trosoban stan u novogradnji! 5 mi..
450.000 EUR
Charming Country-Style Home In A..
Location
Europe › France › Languedoc-Roussillon
Date Added: 23.05.2015 at 19:34
Expiration Date: 27.06.2031 at 12:58
Page Views: 102
Listing ID 294699
Technical data
Purpose
Sale
Bedrooms
4
Floor
3
Description
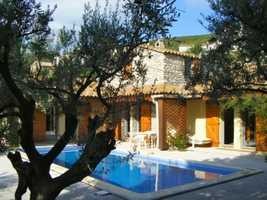
Charming house in a picturesque village and location and offering 125 m2 of living space including 4 bedrooms and 3 bathrooms plus utility spaces, all on one level (with the exception of one room), all opening onto a beautiful paved area with swimming pool of 9 x 4 meters surrounded by beautiful olive trees. There is also a small stone barn to renovate in the garden, offering 40 m2 with an upper floor possible (so 80 m2 in total possible), with sewer and electricity hookups already in place.
Property Details:
Picturesque village with a lake and a restaurant, bread delivery truck 6/7 days, 10 minutes to Roujan, 20 minutes from Pezenas.
Charming house in a picturesque village and location and offering 125 m2 of living space including 4 bedrooms and 3 bathrooms plus utility spaces, all on one level (with the exception of one room), all opening onto a beautiful paved area with swimming pool of 9 x 4 meters surrounded by beautiful olive trees. There is also a small stone barn to renovate in the garden, offering 40 m2 with an upper floor possible (so 80 m2 in total possible), with sewer and electricity hookups already in place. The 1550 m2 garden consists of: one side in easy maintenance, paved or concrete, for barefoot outdoor living, and an orchard on the other side of the house, with multiple fruit trees (peach, apricot, cherry, apple, walnut, citrus, fig, almond, etc.).. The general appearance is of an old farmhouse, but the house dates from about 1985 with one part built in stone. Absolutely charming, great holiday home. To live in year round, it will be necessary to have the interior spaces communicate, as for now you must go outside to get to the bedrooms. Charming, and in addition the house is in the village but feels like its' in the country.
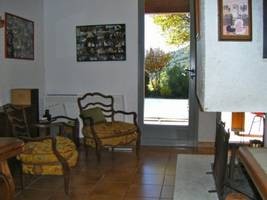
Ground = 26.50 m2 kitchen/dining room with open fireplace (kitchen units, oven and hob new 2012, hood) and three glass doors to the outside + upstairs: library / living room of 18 m2 + outside and to the right = large sunny bedroom / suite of 26 m2, with a bathroom (shower, double washbasin, WC) plus closets + out of the living room to the left = 2 bedrooms of 14 m2 each with mezzanines and central shared bathroom of 5m ² (shower, WC, washbasin) + last bedroom also accessible only from outside = 17 m2 with mezzanine and bathroom of 4.40 m2 (shower, washbasin, WC) + technical room / laundry room / pool room of 12 m2.
Independent stone barn = 40 m2 interior with an upper floor possible, for a total possible of 80 m2 + sewer and electricity on site.
Exterior = Between the barn and the house, large and pleasant concreted area with beautiful sheltered barbecue corner + large sheltered space between the house and the parking area + the home offers private parking space for 4-5 cars + automatic watering + fruit orchard 3 years old starting begins to produce + beautiful olive and parasol pine trees + mature and vast kiwi.
Other = City water (cheap as charged by the municipality) + mains sewer + broadband + traditional wooden shutters everywhere + paved areas have drainage + property tax 750 Euros/2012 + every bathroom has its' own hot water heater + electric heating + for a year round home, foresee heating and reconfiguring interiors for indoor communication between rooms.
Price = 334.800 Euros
Property Details:
Picturesque village with a lake and a restaurant, bread delivery truck 6/7 days, 10 minutes to Roujan, 20 minutes from Pezenas.
Charming house in a picturesque village and location and offering 125 m2 of living space including 4 bedrooms and 3 bathrooms plus utility spaces, all on one level (with the exception of one room), all opening onto a beautiful paved area with swimming pool of 9 x 4 meters surrounded by beautiful olive trees. There is also a small stone barn to renovate in the garden, offering 40 m2 with an upper floor possible (so 80 m2 in total possible), with sewer and electricity hookups already in place. The 1550 m2 garden consists of: one side in easy maintenance, paved or concrete, for barefoot outdoor living, and an orchard on the other side of the house, with multiple fruit trees (peach, apricot, cherry, apple, walnut, citrus, fig, almond, etc.).. The general appearance is of an old farmhouse, but the house dates from about 1985 with one part built in stone. Absolutely charming, great holiday home. To live in year round, it will be necessary to have the interior spaces communicate, as for now you must go outside to get to the bedrooms. Charming, and in addition the house is in the village but feels like its' in the country.
Ground = 26.50 m2 kitchen/dining room with open fireplace (kitchen units, oven and hob new 2012, hood) and three glass doors to the outside + upstairs: library / living room of 18 m2 + outside and to the right = large sunny bedroom / suite of 26 m2, with a bathroom (shower, double washbasin, WC) plus closets + out of the living room to the left = 2 bedrooms of 14 m2 each with mezzanines and central shared bathroom of 5m ² (shower, WC, washbasin) + last bedroom also accessible only from outside = 17 m2 with mezzanine and bathroom of 4.40 m2 (shower, washbasin, WC) + technical room / laundry room / pool room of 12 m2.
Independent stone barn = 40 m2 interior with an upper floor possible, for a total possible of 80 m2 + sewer and electricity on site.
Exterior = Between the barn and the house, large and pleasant concreted area with beautiful sheltered barbecue corner + large sheltered space between the house and the parking area + the home offers private parking space for 4-5 cars + automatic watering + fruit orchard 3 years old starting begins to produce + beautiful olive and parasol pine trees + mature and vast kiwi.
Other = City water (cheap as charged by the municipality) + mains sewer + broadband + traditional wooden shutters everywhere + paved areas have drainage + property tax 750 Euros/2012 + every bathroom has its' own hot water heater + electric heating + for a year round home, foresee heating and reconfiguring interiors for indoor communication between rooms.
Price = 334.800 Euros
Equipment and extras +
Loan Calculator +
Reviews +
Reviews (0)
★ Write a ReviewNo reviews yet — be the first to share your experience.
★ Write a Review


