196m2 Habitable
* 3 Bedrooms
* 2 Bathrooms
* Fitting Kitchen
* Stunning Drawing Room
* Double Height Dining Room
* Attic space 50m2 (would create superb master suite)
* Enchanting garden house
* Stone Splash Pool
* Adjacent cottage to renovate (50m2)
* Delightful mature enclosed garden
* Plot Size 765m2
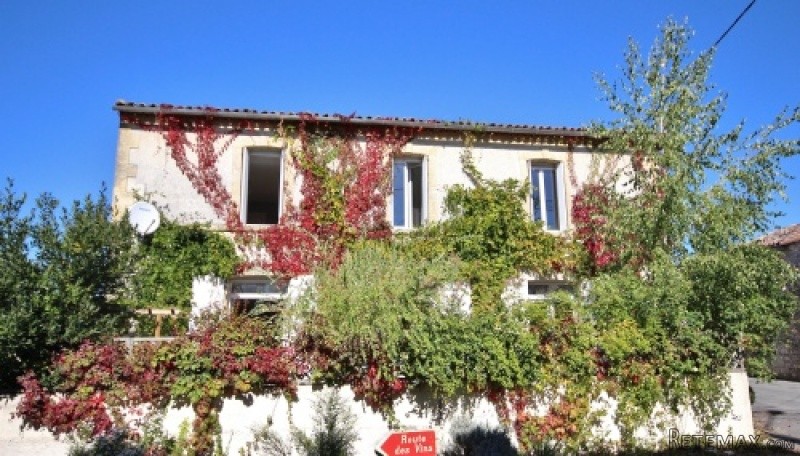
A beautiful charming village house offering spacious, light and bright living accommodation with an enclosed courtyard to the front and a private walled garden to the rear.
Entrance Hall (3m x 9.4m) - with stairs up to the first floor.
Kitchen (5.4m x 3.8m) - fitted kitchen with white units. Large glazed double doors onto the front Terrace, tiled floor.
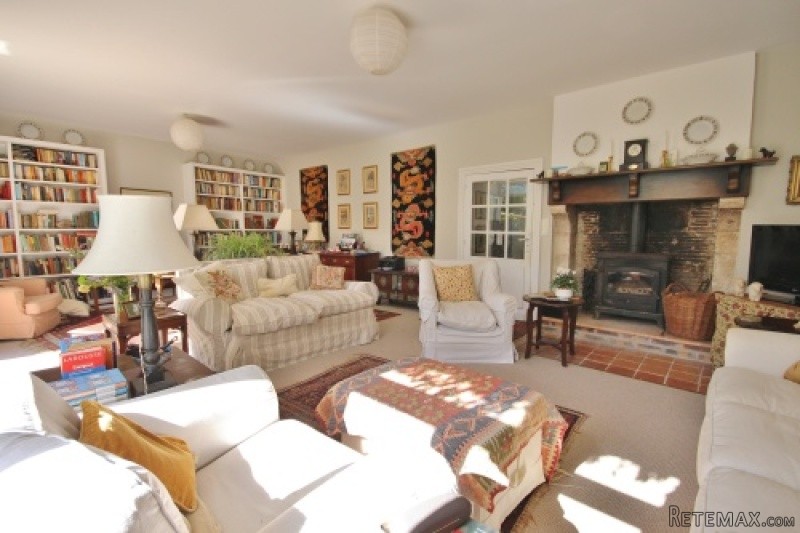
Drawing Room (5.4m x 8.1m) - With a beautiful open fireplace and 2 sets of glazed double doors onto the south facing front terrace/garden.
WC (1.5m x 1.5m) - modern suite and tiled floor
Dining Room (5.7m x 3.5m + 2.6m x 3.7m) - a charming spacious dining room with double height ceiling. Cupboard with plumbing for a shower. Door to Garage. Glazed double doors to the garden.
First Floor
Landing 8m2
Family Bathroom (3.75m 3.8m) - Bath, WC, double hand basin.
Bedroom 1 (4m x 5.3m)
Bedroom 2 (3m x 4m)
Dressing area (1.5m2)
Bedroom 3 (4.4m x 4.3m)
Ensuite Shower Room (3m2) - newly fitted modern shower room.
A door from the landing leads to a 50m2 attic space on 2 levels, which would convert well into additional bedrooms or indeed a master suite.
Garage 7.5m x 3.5m - with large barn access doors from the lane and a door from the Dining Room. The Garage houses the central heating boiler.
Attached to the house is an ancient cottage which requires full renovation. It is currently used as a garden store. It comprises of the following-
Rooom 1 (3.9, x 4.6m)
Room 2 (3.9m x 4.6m)
Room 3 (3.9, x 3.6m)
To the exterior of the property, there is a beautiful enclosed graveled garden to the front of the house, completely private from the road with an original high stone wall, with a high wooden gate out to the front lane. This gorgeous area is a south facing sun trap and is beautifully presented with climbing shrubs and flowers and beautiful sitting areas. The owners are keen gardeners and this is reflected in the stunning outside space.
To the rear garden, the garden house 6.1m x 5m, is a stunning room for summer living. Built of stone with high beams, open doors through to the garden and an original arched picture window offering views out across the garden.
A stone basin/Splash pool has been built adjacent to the garden house, with seats and a full pump filter system. A perfect place to relax and cool down in the heat of the summer.
The garden offers many shady spots and has a huge variety of shrubs, mature trees and flowers which surround the perimeter of a spacious lawned area. There is a gate to the side lane.
Miscellaneous
The heating is Fuel Central.
There is a log burning stove in the Drawing Room.
The Septic tanks conforms
A gorgeous gorgeous property, enchanting in every-way! Further pictures available upon request.
EPC Certificates
Price:
€294,250
Locality: Sigoules
Departement: Dordogne 24
Region: Aquitaine
Key Accommodation
Bedrooms: 3
No. Bathrooms: 2
Habitable Living Area m2: 195
Office ID: APS2804
Land Type/Amount
Land/Garden m2: 765
Additional Details
Closest town: Sigoules
Overview: APS2804 196m2 Habitable, 3 Bedrooms, 2 Bathrooms, Fitting Kitchen, Stunning Drawing Room, Double Height Dining Room, Attic space 50m2 (would create superb master suite), Enchanting garden house, Stone Splash Pool, Adjacent cottage to renovate (50m2), Deli
Fees: FAI (Agency Fees Included)
Land Type/Size: Small garden (under 1000m2)
Potential: Income Potential
Location: Town/Village
Condition: Fully Restored (excellent)
Other Features: Old

 Chevrolet Corvette
 Hörn 1, Lakene, Hagfors
 Ängsstigen 18, Sunnemo, Hagfors
 Nueva promoción está ubicado en una parcel..
 Busserolles (Dordogne) - A gorgeous six be..
 Le Lindois (Charente) - Impressive 4 bedro..
 Chalet individual con parcela de terreno d..
 Saint Saud Lacoussière (Dordogne) - Buildi..
 Marval (Haute Vienne) - Stunning barn conv..
 Ste Fortunade (19) - Superb Manor house, p..
 Esta villa, diseñada con una emocionante c..
 Marval (Haute Vienne/Dordogne Border) - Re..
 Nr Rocamadour (Lot) - An excellent tourist..
 Istra zemljište za prodaju 4.047 m2