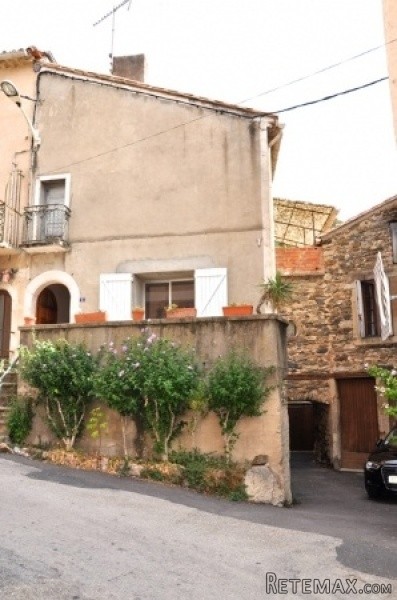
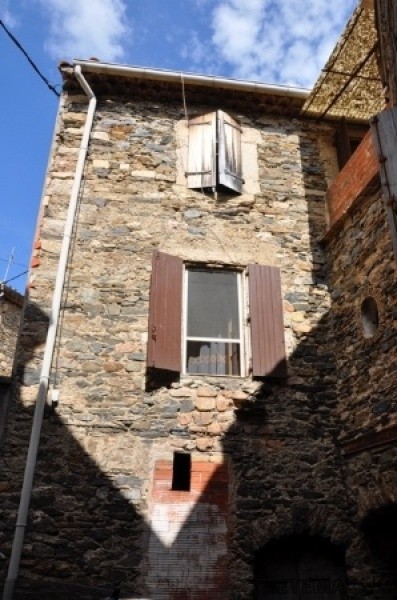
Located in the heart of the village, solid village house to renovate of about 140 m2 of living space with sitting room, dining room, 4 bedrooms, 2 terraces, cellars and annexe to convert. Interesting project with lots of possibilities.Street level = Independent access to 2 vaulted cellars below main house, each of about 20 m2.Ground = Entrance into lounge of 27 m2 from terrace of 10 m2 + kitchen of 7 m2 + dining room of 18 m2 + shower room of 6 m2 (wc, shower, basin, bidet) + bedroom of 17 m2.1st = Split over 2 sections with corridors : bedroom of 10 m2 + bedroom of 9.5 m2 with a terrace of 6.3 m2 and access to the attic + bedroom of 14 m2 + closet of 4 m2 (ideal shower room).2nd = Attic to convert of about 40 m2.Annexe = Entrance from street level into workshop of about 40 m2 per level with access to second floor and further access to stone ruine behind it of about 30 m2 with interior courtyard (ideal to create a separate gite).Sundry = Electric heating + mains water and sewage + annual land tax 124 € + foresee refreshing main house and full renovation of annexe, stone ruine and cellars + solid roof on main housePrice = 99.000 € - More details on request (please quote ref RELSM99000EB) []. A Suncastle 2016 Languedoc Property

 JOHN DEERE 5510
 SIJAČICA ZA ŽITO
 Massey ferguson
 Traktor STEYR CVT 150
 ROTO ORLJAČA KUHN 250-30
 Viličar Hyster 3.5T
 Traktor John Deere 7810
 BMW X6 30d Xdrive 1.VLASNIK
 17' Boston Whaler 170 Dauntless 2020
 70' Scorpion 70 2008
 Opel Corsa Sport 1,4 i 16V
 ZETOR 5211 1.VLASNIK, TVORNIČKO STANJE
 TRAKTOR ZOOMLION RK 504 A2
 MALČER EFGC-105M