
Cars Trucks
4.204 ads
Open Cars Trucks →4.204 active ads
Real Estate
484.833 ads
Open Real Estate →484.833 active ads
Machinery & Tools
346 ads
Open Machinery & Tools →346 active ads
Marketplace
Farm & Horses13
Art & Artists62
Antiques20
Health & Medical120
Clothing Apparel70
Mobile Phones215
Hotels Travel Tourism18.425
Pets & Animals1.952
For Kids and Babies14
Nautics and Aviation24.221
Computers & Electronics197
Services1.392
Books & Magazines6
Musical Instruments54
Job2.533
Home & Garden411
Sports & Fitness115
Personals145
Audio Video Photo77
Entertainment23
All Others298
Forgot Password?
Don't have an account? Register
Top
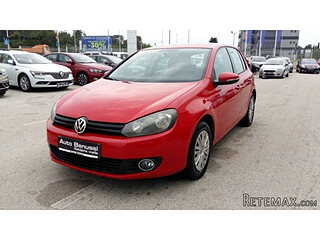 Volkswagen Golf VI 1.6 Tdi
8.810 EUR
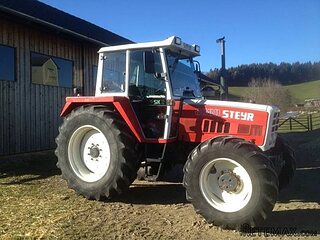 Traktor Steyr 8080 Turbo 4x4
9.800 EUR
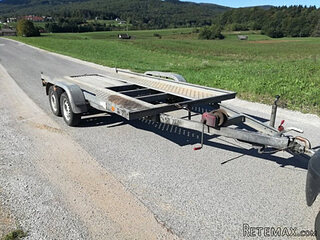 Prikollica DAV za prjevoz vozila
2.100 EUR
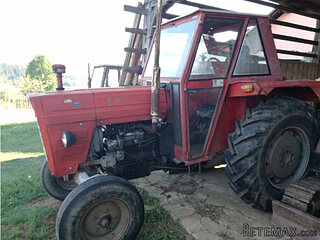 Traktor Imt 560
2.900 EUR
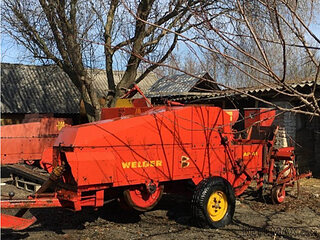 Balirka Welger AP41
1.000 EUR
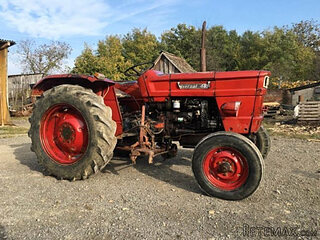 Universal 445 2 komada
2.350 EUR
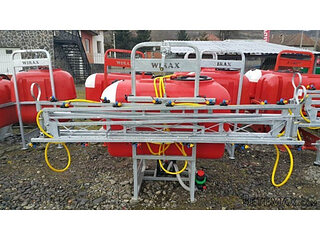 Prskalice NOVO!!!
840 EUR
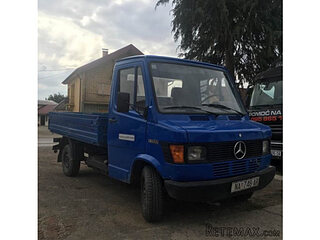 Mercedes 307, 1986 god.
1.350 EUR
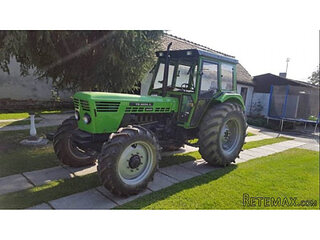 Torpedo 9006 Adriatic OGLAS IZ USLUGE
7.980 EUR
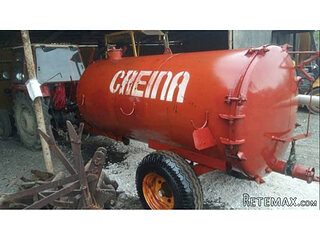 Creina 2700l
1.350 EUR
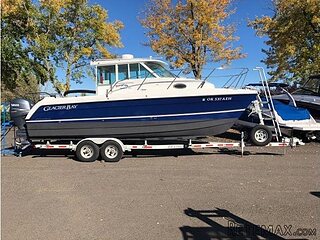 26' Glacier Bay 2690 Coastal Runner 2..
62.300 EUR
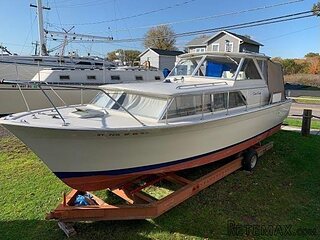 31' Chris-Craft Commander 1969
12.500 EUR
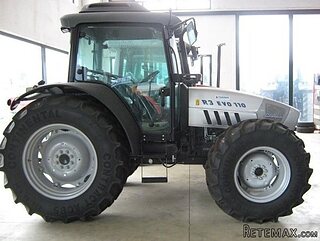 Traktor Lamborghini R3 110 EVO
29.800 EUR
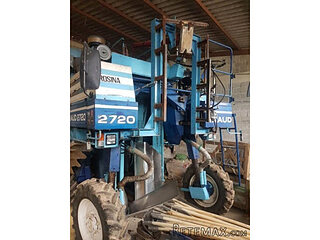 Kombajn/berač za grožđe
17.000 EUR
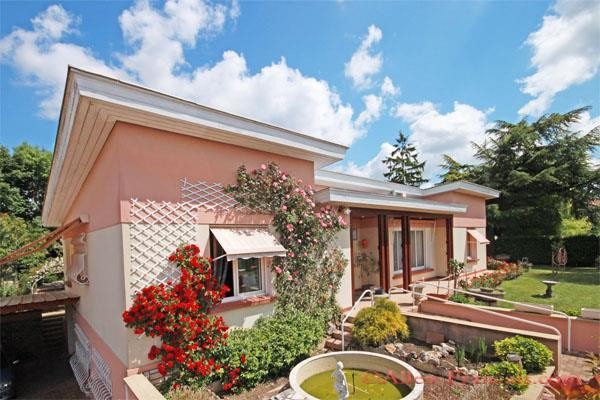
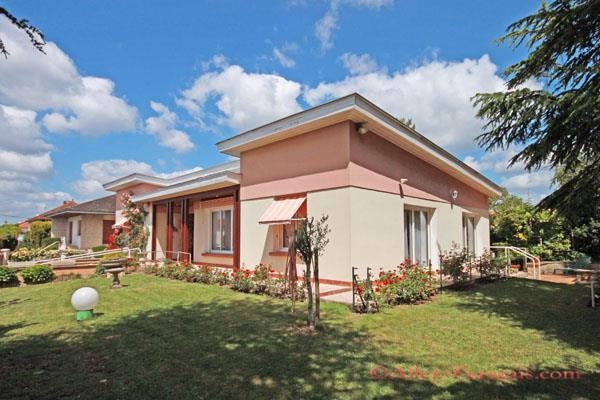
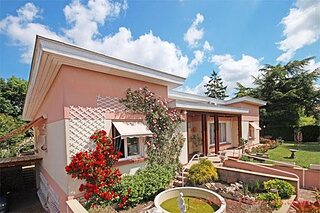
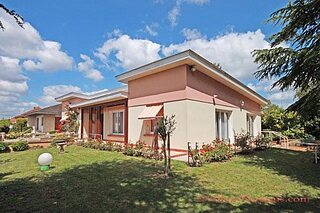
Chef Boutonne (79) - For sale : A well..
Location
Europe › France › Poitou-Charentes
Date Added: 03.06.2015 at 08:59
Expiration Date: 27.06.2031 at 13:02
Page Views: 221
Listing ID 336478
Technical data
Purpose
Sale
Living space
190 m²
Bedrooms
4
Bathrooms
3
Description
A quality detached bungalow with sous-sol, in the heart of the market town of Chef Boutonne, built in the 1980s by a local vet and no expense has been spared with high ceilings, double glazed windows and doors throughout, well insulated and a new condensing gas boiler make this a comfortable home. The property is very private, fully enclosed with electric vehicle entrance gates
Covered porch leads into a entrance hall with tiled floor, coving and ceiling rose, double doors lead into the reception rom to the right, door to the rear hallway and arch through to an inner hall to the left. From this inner hall is a shower room with wc. Bedroom with seagrass carpet, window to the front, coving and ceiling rose. Master bedroom with carpet, window to the side, bespoke built in wardrobes, ceiling rose and air conditioning. The rear hall has built in cupboards and a lift which takes you down to the sous-sol area. Off this rear hall is a further bedroom with parquet floor and window to the rear. Bathroom with bath, shower, sink, wc, make up area and 2 windows to the side. Further room used as a dressing room that has bespoke cupboards fitted on two walls, window to the rear, parquet floor and drop down single bed. Doors from rear hall leads to the kitchen.
To the front of the house is a large reception room - in the living area is a feature fireplace and insert woodturning
stove, parquet floor and windows to the front, opening into the dining area with a window to the front, patio doors to the side, and parquet floor. Door from the rear of the dining area leads into the breakfast area of the kitchen which has a patio door to the side, tiled floor, window to the rear and two bespoke oak corner cupboards, arch through to the fully fitted oak kitchen with central island feature, built in appliances and window to the rear.
Taking the, low maintenance, lift down to the sous-sol leads you into a hall with tiled floor and built in storage. Further bedroom with tiled floor, built in storage and two windows to the side plus en-suite shower room with wc. Large garage with electric entrance doors. Boiler room with new gas condensing boiler. Storage room.
The property has a large parking area to the side, block paved and wide enough for 2 vehicles, which slopes gently down to a covered parking area and into the garage. The gardens are to the other three sides, mainly laid to lawn with plenty of storage sheds, fruit trees. Large terraces to the side of the house for summer dining and a lovely mozaic pond to the front.
This property provides spacious and light accommodation and appeals to both families and also those with reduced mobility due to the lift and other handy features in the garden.
Kim Cowles, (Agent Commercial) - RSAC N° 50195547000015. (dont 14 000€ TTC honoraires a la charge de l'acquereur)Tel : 06 73 89 73 09 E-mail : kim@allez-francais.com
Covered porch leads into a entrance hall with tiled floor, coving and ceiling rose, double doors lead into the reception rom to the right, door to the rear hallway and arch through to an inner hall to the left. From this inner hall is a shower room with wc. Bedroom with seagrass carpet, window to the front, coving and ceiling rose. Master bedroom with carpet, window to the side, bespoke built in wardrobes, ceiling rose and air conditioning. The rear hall has built in cupboards and a lift which takes you down to the sous-sol area. Off this rear hall is a further bedroom with parquet floor and window to the rear. Bathroom with bath, shower, sink, wc, make up area and 2 windows to the side. Further room used as a dressing room that has bespoke cupboards fitted on two walls, window to the rear, parquet floor and drop down single bed. Doors from rear hall leads to the kitchen.
To the front of the house is a large reception room - in the living area is a feature fireplace and insert woodturning
stove, parquet floor and windows to the front, opening into the dining area with a window to the front, patio doors to the side, and parquet floor. Door from the rear of the dining area leads into the breakfast area of the kitchen which has a patio door to the side, tiled floor, window to the rear and two bespoke oak corner cupboards, arch through to the fully fitted oak kitchen with central island feature, built in appliances and window to the rear.
Taking the, low maintenance, lift down to the sous-sol leads you into a hall with tiled floor and built in storage. Further bedroom with tiled floor, built in storage and two windows to the side plus en-suite shower room with wc. Large garage with electric entrance doors. Boiler room with new gas condensing boiler. Storage room.
The property has a large parking area to the side, block paved and wide enough for 2 vehicles, which slopes gently down to a covered parking area and into the garage. The gardens are to the other three sides, mainly laid to lawn with plenty of storage sheds, fruit trees. Large terraces to the side of the house for summer dining and a lovely mozaic pond to the front.
This property provides spacious and light accommodation and appeals to both families and also those with reduced mobility due to the lift and other handy features in the garden.
Kim Cowles, (Agent Commercial) - RSAC N° 50195547000015. (dont 14 000€ TTC honoraires a la charge de l'acquereur)Tel : 06 73 89 73 09 E-mail : kim@allez-francais.com
Equipment and extras +
Loan Calculator +
Reviews +
Reviews (0)
★ Write a ReviewNo reviews yet — be the first to share your experience.
★ Write a Review
Retemax Similar Items
-
 990.000 EUR
Matulji -Samostojeća kuća s poslovnim prostorom
-

 490.000 EUR
KRK, samostojeća kuća s bazenom
-
 160.000 EUR
Na prodaju vikend kuca na Banstolu
 900.000 EUR
Turisticki kompleks na Fruskoj Gori
-
 45.000 EUR
Prodajem kucu u centru Jarkovca
 225.000 EUR
Prodajem LUX kucu u Smederevu
-

 470.000 EUR
POBRI, prodaje se interesantna kuća