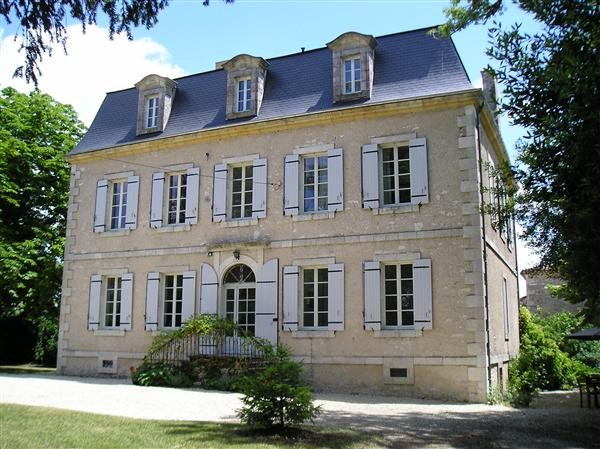
Fully renovated between 2007 and 2010 to include new electrics, boiler, plumbing and roof etc and to a chic international standard, this property offers extensive accommodation over its 3 floors. All four bedrooms on the first floor are both spacious and come with ensuite bathrooms, and whilst the four on the second floor share two bathrooms between them, they too offer a good deal of space and comfort. As befits a property of this size, there are three good sized reception rooms in addition to the very modern and airy kitchen/breakfast room. A lower ground floor, partly renovated, offer further possibilities - as do the extensive outbuildings that flank the generous private 14x7m swimming pool located discreetly to the rear.
Surrounded by 27 hectares of land, currently looked after by a local farmer but with a break clause, the property enjoys views out over countryside with its nearest neighbours a good distance away. Despite the seemingly rural setting, it is never-the-less just over a kilometer's walk into a very popular Bastide town replete with excellent restaurants, bars, local amenities and a buzzing and friendly atmosphere. This property would serve as an excellent second home, gite rental business or a large family home. A good deal of the furniture is available by separate negotiation - all-in-all it represents an outstanding turn-key solution. (reference: R000295)
Kitchen 7.07m (23'2") x 2.68m (8'10")
Stairs, double door to Dining Room, double door to Kitchen/Breakfast Room, stairs to all floors with a Guest WC under the stairs, door to rear Hallway.
KITCHEN / BREAKFAST ROOM 5.30m (17'5") x 4.01m (13'2")
Fitted with a matching range of base and eye level units, built-in dishwasher and washing machine, electric cooker, gas hob, space for large American fridge/freezer. Two large windows to the front elevation.
DINING ROOM 5.30m (17'5") x 5.23m (17'2")
Two windows to front, fireplace with ornate marble surround, ceiling with ornate rose and cornicing.
DRAWING ROOM 5.30m (17'5") x 5.20m (17'1")
Windows to side and rear elevations (overlooking the swimming pool), fireplace with marble surround flanked on either side by large inset cupboards, ceiling with ornate rose and cornicing.
FAMILY ROOM 6.97m (22'10") x 5.30m (17'5")
Currently used as a games room with a separate TV area. With windows to the rear and side, and a doorway leading to stairs that descend to the lower ground level. Fireplace with stone surround.
FIRST FLOOR - LANDING 3.62m (11'11") x 2.81m (9'2")
Lit by a large lightwell that descends down the stairway from the second floor. the central landing offers access to all four bedrooms located on the first floor:
BEDROOM 1 5.35m (17'7") x 5.35m (17'7")
With windows to the side and rear elevations, fireplace, inset wardrobes either side of the chimney breast, door to:
ENSUITE BATHROOM 5.35m (17'7") x 5.35m (17'7")
with rolltop bath, wash hand basin, WC. Window to rear.
BEDROOM 2 5.23m (17'2") x 4.21m (13'10")
Windows to rear and the side, contemporary wash hand basin, door to:
ENSUITE SHOWER ROOM 2.15m (7') x 1.39m (4'7")
With shower and WC. Window to side.
BEDROOM 3 2.15m (7') x 1.25m (4'1")
Two windows to the front and a third to the side, contemporary wash hand basin, door to:
ENSUITE SHOWER ROOM
BEDROOM 4 5.30m (17'5") x 5.27m (17'3")
Two windows to the front elevation, door to:
ENSUITE BATHROOM 2.91m (9'7") x 1.93m (6'4")
With bath, pedestal wash hand basin and WC, window to front.
LANDING - SECOND FLOOR 5.81m (19'1") x 2.71m (8'10")
Offering access to all 4 bedrooms on the second floor and to the two family bathrooms:
BEDROOM 5 5.26m (17'3") x 4.88m (16')
With one window to the rear elevation.
BEDROOM 6 5.23m (17'2") x 3.64m (11'11")
With one window to the rear elevation.
BATHROOM (BEDS 5&6) 2.18m (7'2") x 1.85m (6'1")
With bath, wash hand basin and WC. A door leads to stairs giving access to the roof space above.
BEDROOM 7 3.63m (11'11") x 3.24m (10'8")
Whilst the smallest bedroom in the house, Bedroom 7 has generous storage space with the provision of a large walk-in wardrobe. A further room located behind the stairwell is currently used as a storage room but provides further opportuniites. One window to front.
BEDROOM 8 5.30m (17'5") x 5.09m (16'8")
Window to front, fitted wardrobe.
BATHROOM (BEDS 7&8)
With bath with separate shower over, wash hand basin and WC, window to front.
LOWER GROUND FLOOR
The lower ground floor covers the entire footprint of the house. It includes a kitchenette and WC with door to the rear elevation, providing convenient access to and from the swimming pool and rear terrace.
STORE ROOMS
The remainder of the lower ground floor houses a number of store rooms (with plumbing and electrics suitable for laundry rooms etc), and the new oil-fired boiler (pictured) that fires the central heating and domestic hot water..
PIGEONNIER
The Pigeonnier is conveniently located off the drive on the approach to the property. Currently used for additional storage, it would require renovation in order to be habitable but would provide additional possibilities. A covered terrace serves as excellent covered outside dining and BBQ.
OUTBUILDINGS
The property includes a number of unrenovated outbuildings, currently used for storage etc. Again, these provide further possibilities for new owners require further accommodation etc.
COACH HOUSE INTERIOR - GROUND FLOOR
Currently used for storage, with stairs rising from the adjoining Tack Room 6.53m (21'5") x 5.58m (18'4"). There are two additional storerooms adjacent and above.
COACH HOUSE - HAYLOFT 13.16m (43'2") x 5.51m (18'1")
Full height, with two doors to the pool side elevation and smaller ventilation windows to the rear.
POOLSIDE COVERED ABRI
Sandwiched between two of the outbuildings, the pool side abri provides excellent scope for a very charming covered terrace looking out onto the pool.
SWIMMING POOL 14x7m
Discreetly located to the rear of the property, the swimming pool is conveniently positioned alongside the outbuildings. It offers panoramic views over the surrounding countryside.
SETTING Countryside, walkable to popular town
The property is surrounded by its own land in a countryside setting but only 1.2 kms from a very popular Bastide town as the crow flies. Its closest neighbours are at a discreet distance, and it enjoys views over surrounding farmland. The nearest supermarket is less than a kilometer away, with a range of excellent restaurants, boulangeries and bars etc all within two kilometers.
LAND 27 Hectares approx (67 acres)
Much of the 27 hectares of land is leased to SAFER under a lease that ends in Oct 2012 and will not be renewed.

 Utovarivač jcb 2cx
 Robinzoni
 turizam
 38' Cabo 38 Express 2008
 Zetor 8441 Proxima
 Belarus 952
 Fendt 308
 John Deere 5720
 Sport Kawasaki Zx6R
 Garten Garnitur mit 6 stapelstühlen
 Scooter Piaggio Fly 50, silver
 Audi A6 2.0 TDI
 Квартира с ремонтом ,мебелью и техникой
 Holzhäcksler Holzschredder + Zapfwelle G