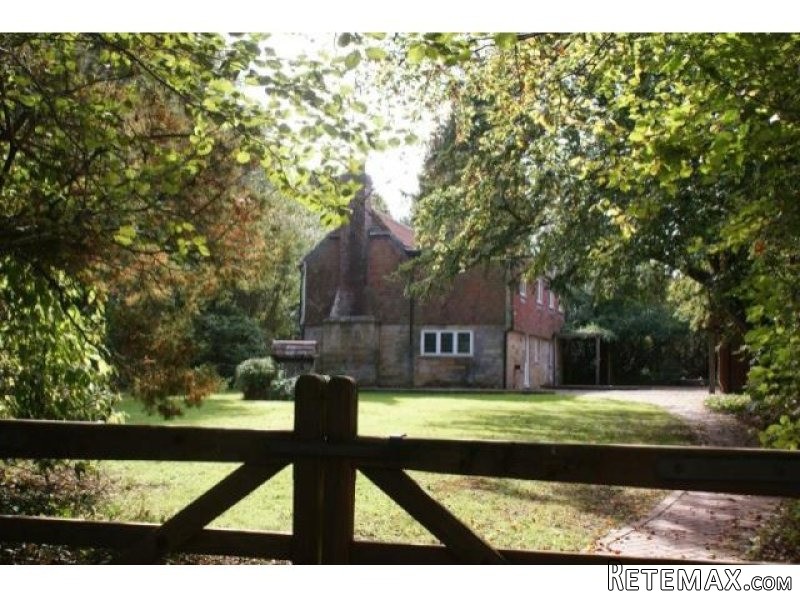
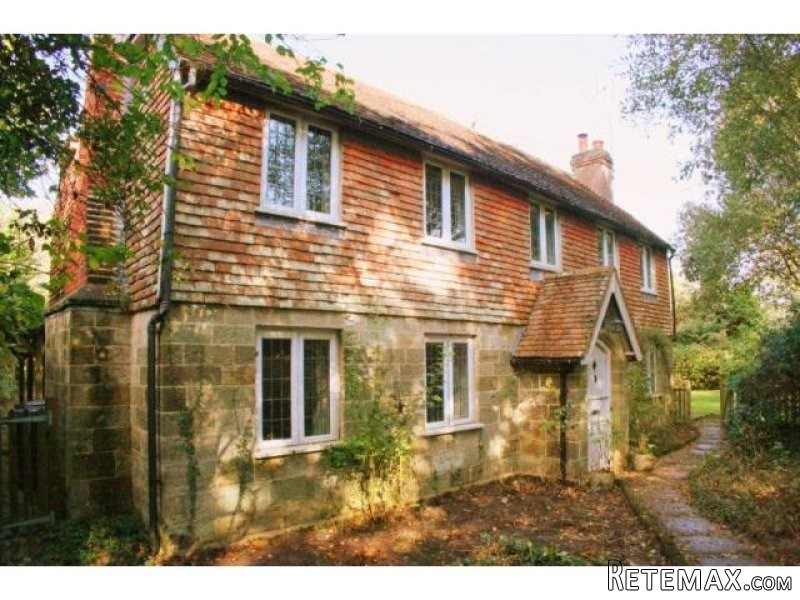
Tile Barn Cottage is an attractive period house with pleasing elevations of stone, upper part tiled hung under a tile roof. The property has undergone a programme of modernisation and improvement by the present vendors and now comprises a delightful family home with useful detached studio/work office, stables and paddock land.
Services: Mains water and Electricity, private shared drainage system with neighbouring property contributing 25% of costs for disposal and maintenance. Oil fired central heating.
Local Authority: Wealden District Council (01323) 443322
Council Tax: Band G
EPC: D62
Tile Barn Cottage is an attractive period house with pleasing elevations of stone, upper part tiled hung under a tile roof. The property has undergone a programme of modernisation and improvement by the present vendors and now comprises a delightful family home with useful detached studio/work office, stables and paddock land.
The accommodation comprises at ground floor level a stone and brick tile porch with door opening to a good sized entrance hall with gallery staircase and useful cloakroom off. The sitting room which is double aspect is approximately 22ft in length, with feature brick fireplace with exposed breast, log burner and double doors leading onto an attractive rear sun terrace. There is a separate dining room with twin windows to the front, raised fireplace with exposed brick breast and tiled hearth and door leading into the double aspect kitchen/breakfast. This room is over 21ft in length with a range of base, wall and glass fronted display units and pelmet lighting. There are granite work surfaces with a deep butler sink and included are the appliances, being an AEG oven and microwave, fridge/freezer, four ring hob with extractor over and there is space and plumbing for a washing machine and dishwasher.
A gallery landing at first floor level provides access to four well-proportioned bedrooms, the master with exposed beams, twin windows to front aspect and door to en-suite bathroom with fully tiled walls and white suite. The second bedroom also enjoys twin windows to the front aspect and at a higher level a useful display shelf with storage area. Bedroom three and four are both doubles with aspect to rear and there is family bathroom with white suite and fully tiled walls.
Outbuildings
Detached oak framed studio/home office with telephone points, CAT 5 network cabling, light and power, exposed timbers. There is access to a carpeted loft with windows at either end.
Stable block with concrete apron comprising 2 loose boxes with automatic water feeders and a tack room with sink and telephone point, light and power are connected.
Detached double garage with twin double opening doors and an internal door connecting to the workshop with base units, sink, not connected, telephone point, light, power and pedestrian door to courtyard.
The Gardens
The main approach to the property is via the courtyard serving the stables and detached garage. There is a pull in area with five bar gate leading to an area designated for parking. To the side of the stables there are double gates with feature brick pathway leading to the rear of the cottage. The majority of the garden is laid to lawn with well stocked herbaceous and shrub borders, mature trees. To the front of property there is a low stone wall with pedestrian access gate with shingle pathway, stepping stones leading to the front porch.
Immediately to the rear of the property there is a good sized paved terrace, serving the studio/home office, ornamental pond and a continuation of the brick pathway, with concealed oil tank and gates giving access to the orchard. The orchard is fully enclosed with attractive fencing, low hedging, fruit trees and gives access to a useful well fenced paddock area. In all the gardens and grounds approach 1.1 acres.
General Information
Services: Mains water and Electricity, private shared drainage system with neighbouring property contributing 25% of costs for disposal and maintenance. Oil fired central heating.
Local Authority: Wealden District Council (01323) 443322
Council Tax: Band G
EPC: D62

 Wolverine A-14-22 Processor for sale..
 Internacionalni sajam pršuta u Tinjanu, 18..
 Rab, Mali Palit - građevinsko zemljište 2...
 Poljoprivredno zemljište, Istra, Kavran, 3..
 26' Glacier Bay 2690 Coastal Runner 2..
 31' Chris-Craft Commander 1969
 17' Boston Whaler 170 Dauntless 2020
 70' Scorpion 70 2008
 Zetor 4945
 Vilicar daewoo b 18t
 TELESKOPSKI VILIČAR MERLO 30.7-XS
 Valtra 6400
 RATIONAL KOMBIDÄMPFER SCC 101 WE BJ.2018 M..
 ANKAUF RATIONAL, HOBART, WINTERHALTER, MKN..