
Cars Trucks
4.205 ads
Open Cars Trucks →4.205 active ads
Real Estate
484.833 ads
Open Real Estate →484.833 active ads
Machinery & Tools
346 ads
Open Machinery & Tools →346 active ads
Marketplace
Farm & Horses13
Art & Artists62
Antiques20
Health & Medical120
Clothing Apparel70
Mobile Phones215
Hotels Travel Tourism18.425
Pets & Animals1.951
For Kids and Babies14
Nautics and Aviation24.221
Computers & Electronics197
Services1.393
Books & Magazines6
Musical Instruments54
Job2.533
Home & Garden411
Sports & Fitness115
Personals145
Audio Video Photo77
Entertainment23
All Others298
Forgot Password?
Don't have an account? Register
Top
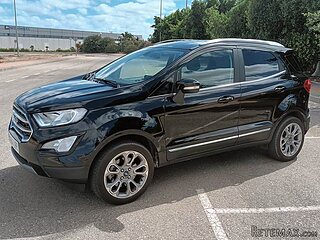 Ford EcoSport 1.0
17.950 EUR
 Citroen C4 1.2 Feel
23.950 EUR
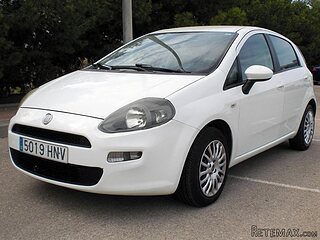 Fiat Punto 1.3 JTD
6.950 EUR
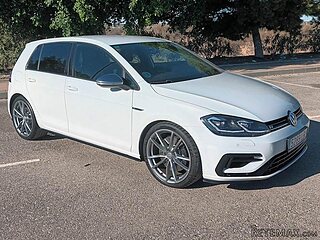 Volkswagen Golf R Auto 2.0 DSG
26.950 EUR
 Fiat 500 Lounge 1.2
10.950 EUR
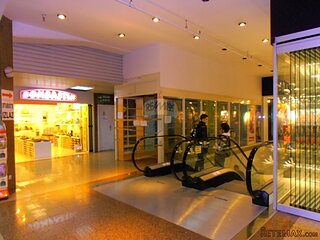 Korzo- poslovni prostor za trgovinu !
1.360 EUR
 Otok Krk, Vrbnik, 288.30m2, fenomenalna ku..
1.685.000 EUR
 Pula, centar - 1. kat, 2 spavaće, 2 kupaon..
320.000 EUR
 Mošćenička draga- Brseč, građevinsko zemlj..
140.000 EUR
 Privlaka, apartman S5 sa krovnom terasom/b..
520.000 EUR
 Trimer Stihl FS 90 4-mix
250 EUR
 Multifunkcionalni Marketplace Retemax s ve..
85.000 EUR
 Zemljište u Barbarigi s potencijalom
39.410 EUR
 Banjole! Trosoban stan u novogradnji! 5 mi..
450.000 EUR
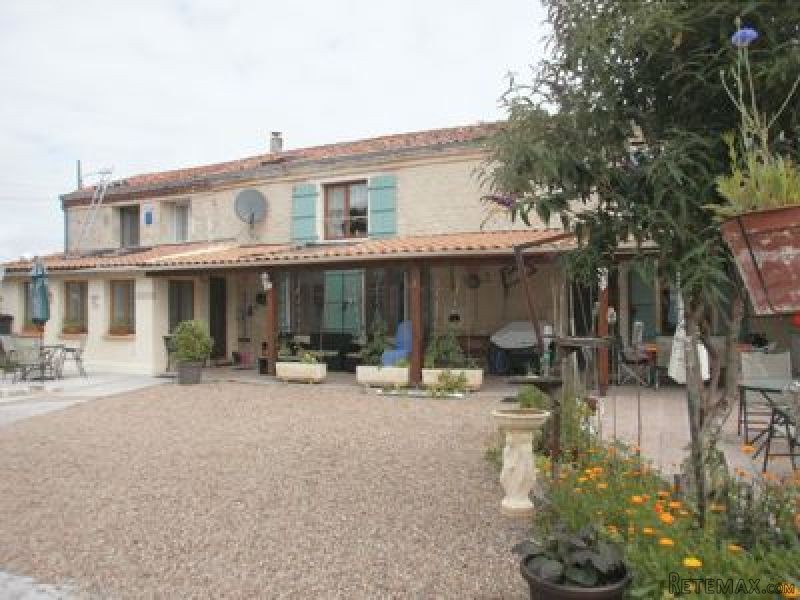
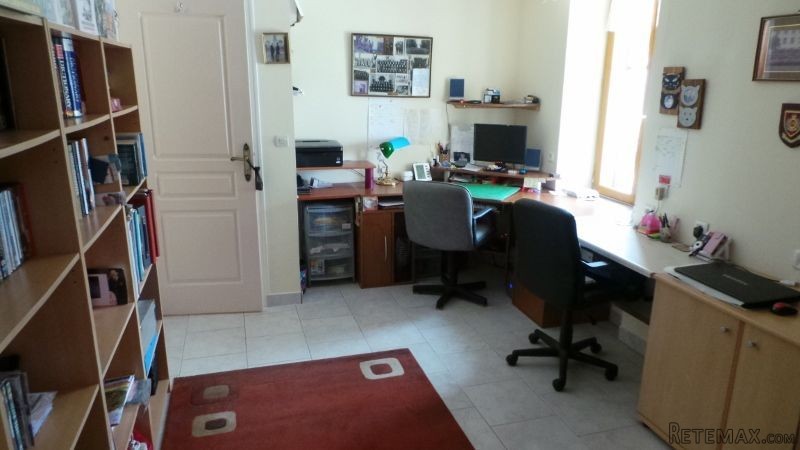
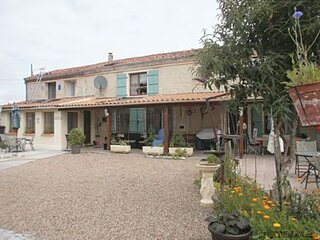
Completely Renovated Large Stone..
Location
Europe › France › Poitou-Charentes
Date Added: 29.03.2017 at 19:11
Expiration Date: 17.02.2031 at 11:23
Page Views: 98
Listing ID 448415
Technical data
Purpose
Sale
Living space
300 m²
Bedrooms
3
Bathrooms
2
Description
This property is located on the edge of a village between Villefagnan and Aigre. It offers over 300m2 of habitable space, is well presented and has been well renovated throughout. Accommodation comprises:
Grd floor: Super large lounge 78m2 with tiled floor, fireplace with wood burning fire, wooden staircase and large doors that open into a veranda with fitted bar. Light and airy craft room with wood burning fire. Fully equipped fitted kitchen 33m2, tiled floor stairs to mezzanine above. Dining room with access into private courtyard, utility room, further laundry rooms, storeroom, office, 2 bathrooms, 1 bedroom with fitted wardrobes and french doors opening to the courtyard.
1st floor: Huge master bedroom 38m2 with fitted cupboards and dressing room, shower room, bedroom with en-suite shower room and finally a mezzanine salon
Outside: Garage 24m2 with usable attic above, attached wood store. Large covered terrace with summer kitchen at one end and a fully enclosed south facing courtyard garden of approx 500m2.
Energy rating :
135
Gas emissions :
Grd floor: Super large lounge 78m2 with tiled floor, fireplace with wood burning fire, wooden staircase and large doors that open into a veranda with fitted bar. Light and airy craft room with wood burning fire. Fully equipped fitted kitchen 33m2, tiled floor stairs to mezzanine above. Dining room with access into private courtyard, utility room, further laundry rooms, storeroom, office, 2 bathrooms, 1 bedroom with fitted wardrobes and french doors opening to the courtyard.
1st floor: Huge master bedroom 38m2 with fitted cupboards and dressing room, shower room, bedroom with en-suite shower room and finally a mezzanine salon
Outside: Garage 24m2 with usable attic above, attached wood store. Large covered terrace with summer kitchen at one end and a fully enclosed south facing courtyard garden of approx 500m2.
Energy rating :
135
Gas emissions :
Equipment and extras +
Loan Calculator +
Reviews +
Reviews (0)
★ Write a ReviewNo reviews yet — be the first to share your experience.
★ Write a Review
Retemax Similar Items
-
 990.000 EUR
Matulji -Samostojeća kuća s poslovnim prostorom
-

 490.000 EUR
KRK, samostojeća kuća s bazenom
-
 160.000 EUR
Na prodaju vikend kuca na Banstolu
 900.000 EUR
Turisticki kompleks na Fruskoj Gori
-
 45.000 EUR
Prodajem kucu u centru Jarkovca
 225.000 EUR
Prodajem LUX kucu u Smederevu
-

 470.000 EUR
POBRI, prodaje se interesantna kuća