House
Ground Floor
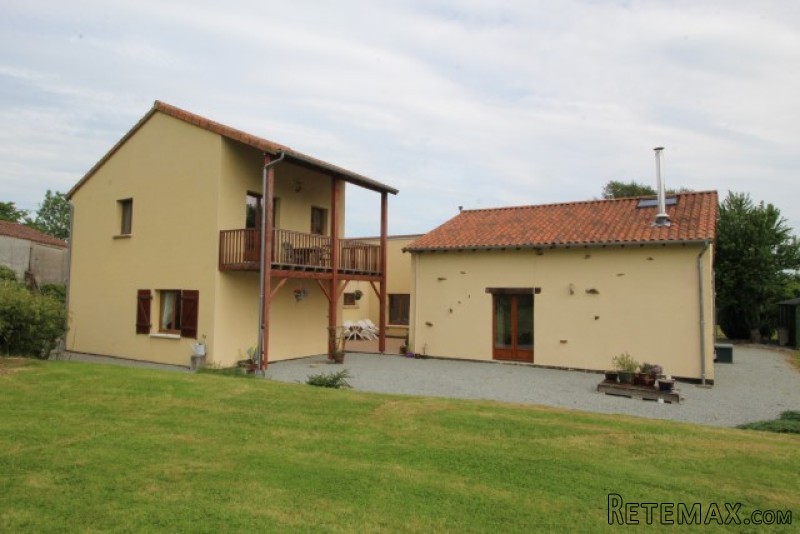
The good size entrance hall (19 sq m) gives access through to the spacious kitchen dining room (32 sq m) with fully fitted kitchen and patio doors out to private courtyard.
There is a useful utility room (9 sq m) plus a pantry (5 sq m) and ground floor WC.
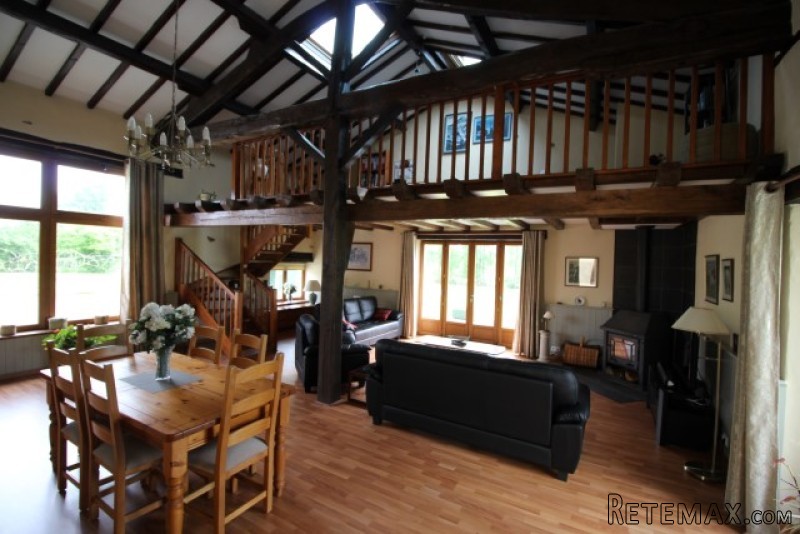
Beyond the kitchen is the double height converted barn living room (40 sq m), with large wood burner and mezzanine level above.
The living room has doors out to courtyard and garden, wood floor and exposed beams - the mezzanine room (31 sq m) could work easily as either extra sitting room, office or fourth bedroom as required.
There are two ground floor bedrooms (both 16 sq m) plus a family bathroom (7 sq m) with bath, shower, hand wash basin and WC.
First Floor
The first floor is taken by the master bedroom suite - comprising bedroom (27 sq m) with balcony overlooking garden and lovely views (including neighbour's lake) beyond, dressing room (8 sq m) and en-suite bathroom (7 sq m) with bath, shower, hand wash basin and WC.
Outside
The house sits on a plot of over 6700 sq m - mostly laid to lawn with some trees and shrubs - all making the most of the surrounding rural views.
There is a detached barn (approx. 100 sq m) which had previous planning permission for a four bedroom house (now lapsed but could be reinstated) - already in place if required is a septic tank and connection to electricity.
The house is fully double glazed and benefits from geothermic underfloor heating - with the wood burner in the lounge for the cosy cottage feel..!
In summary a stylish renovation in a peaceful countryside setting, although only a short distance (5 minutes to village, 10 minutes to market town) to local amenities.
Fast
facts
Habitable
area (m2 - approx.): 220
Beds: 3
Land (m2 -
approx.): 6799 includes house and barn footprint
Outbuildings: Yes detached barn approx 100m2
Swimming
pool: No
Situation: Rural
State of
repair: Good
Heating
system: Geothermic underloor heating and wood burner
Sanitation
system: Fosse septique
Taxe
fonciere €: 1500
Nearest shop: 10km
Nearest bar: 10km
Nearest town: Bellac 10km

 Ford EcoSport 1.0
 Citroen C4 1.2 Feel
 Fiat Punto 1.3 JTD
 Volkswagen Golf R Auto 2.0 DSG
 Fiat 500 Lounge 1.2
 Korzo- poslovni prostor za trgovinu !
 Otok Krk, Vrbnik, 288.30m2, fenomenalna ku..
 Pula, centar - 1. kat, 2 spavaće, 2 kupaon..
 Mošćenička draga- Brseč, građevinsko zemlj..
 Privlaka, apartman S5 sa krovnom terasom/b..
 Trimer Stihl FS 90 4-mix
 Multifunkcionalni Marketplace Retemax s ve..
 Zemljište u Barbarigi s potencijalom
 Banjole! Trosoban stan u novogradnji! 5 mi..