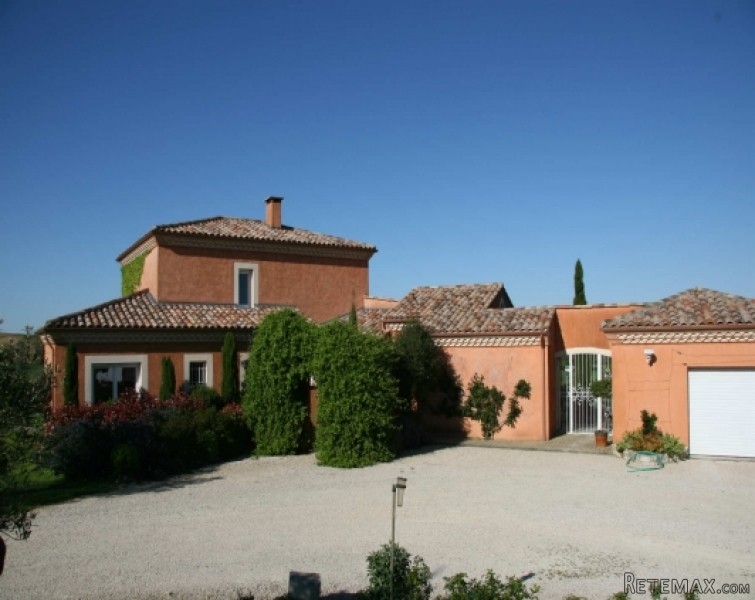
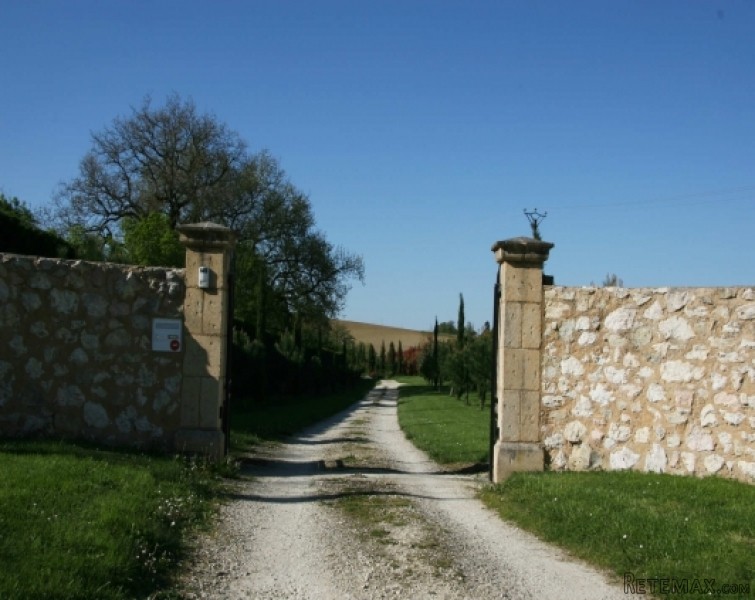
This modern villa is situated on the outskirts of a spa village with all amenities and sits centrally in its own 5.5 hectares of well-maintained land and garden of which a part, 9000m², is constructible and could be developed and sold separately if required.
It offers 250m² of habitable space comprising of 5 bedrooms and a very spacious open plan kitchen/dining/living area with under floor heating provided by a heat exchanger.The terraces overlook the heated pool area and offer fantastic far reaching views.
Ground floor
Entrance Hall, tiled floor, plastered walls & ceiling
Fitted Kitchen ,16 m², door to terrace
Cellar, 7 m², accessible from outside
Living Room, 32 m², tiled floor, plastered walls & ceiling, insert, door to terrace
Salon 32m², tiled floor, plastered walls & ceiling
WC, hand basin
Bedroom 1, 17m²
Shower Room 1, 5m², Italian shower, double washbasin
Office, 18m², tiled floor, plastered walls & ceiling
Dressing room, 10m², tiled floor, plastered walls & ceiling, built-in cupboard
Bedroom 2, 20m², tiled floor, plastered walls & ceiling
Shower Room 2, 3m², Italian shower and washbasin
Terrace, 40m², East facing towards swimming pool
Terrace, 15m², East facing towards swimming pool
Terrace, 25m², partially covered
Garage, 25 m²
First floor
Shower Room 3, shower, double washbasins, WC, built-in cupboards
Bedroom 3 , built-in cupboards
Bedroom 4 , built-in cupboards
Bedroom 5, built-in cupboards
Outside
Land: 5, 5 ha (9000m² with CU), fenced
Lake with 2 springs
Swimming Pool
10 x 5 m, chlor, heated
Outbuilding | 150 m²
water & electricity
ADSL
Electric shutters
Central vacuum sytem
Double glazed PVC windows
Drainage septic tank 2007
Under floor Central heating

 Nissan Juke 1,6
 Mazda CX-5 2.2 CD150
 Alfa Romeo Giulia 2.2 180
 Torpedo 7506 Moguca zamjena za Universal
 Fiat 500 1.2 8V
 Rubi....Remarkable AKC Black/Tan GS Fema
 Scooter Kymco 50 4T
 Mazda CX-5 CD 150 CHALLENGE
 Predivno ladanjsko zrcalo
 Audi A4 2,5 V6 TDI
 Poljoprivredno zemljište, Istra, Kavran, 3..
 Chrysler 300C 5.7 V8
 Prikolica za Tomo Vinković
 Sport Aprilia RST 1000 Futura