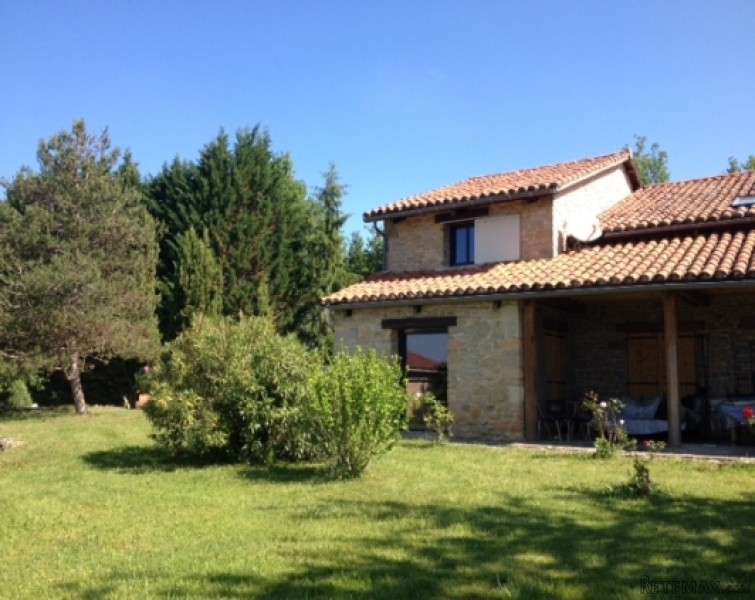
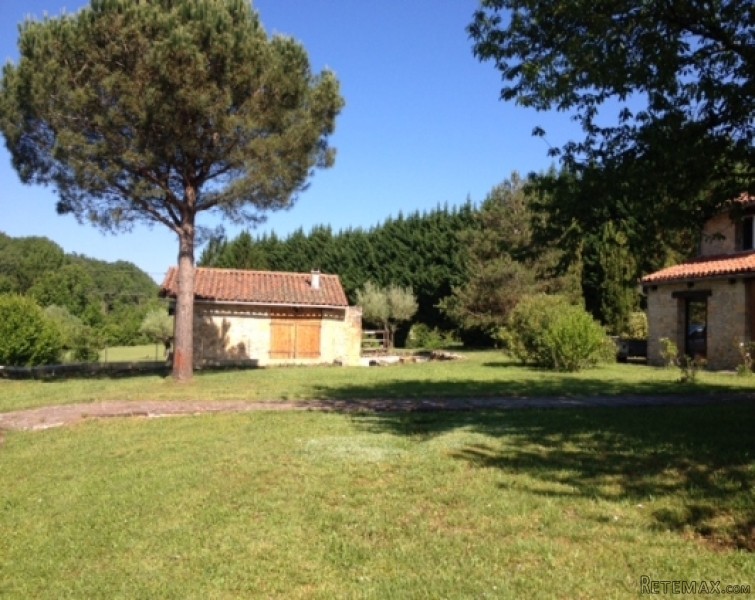
Beautiful contemporary stone house with 6 hectares of pasture and woodland in fabulously tranquil position with stunning views over the Pyrenees. Built in 1982, fully refurbished and updated in 2015.
Striking double height living room with open/inset fireplace, galleried landing and mezzanine studio, surface habitable 280m2, 5 bedrooms, 4 bathrooms on 2 levels. Set up on a hill 10 kms from Saint-Gardens. Oil fired central heating. Double glazing throughout.
Ground Floor: Entrance through covered terrace into double height (6m) living room, 82m2. Sliding glass doors to the south side of the house overlooking the garden and the mountains. Sitting room, 25m2, accessed from living room or french windows from terrace. Covered terrace 65m2 Kitchen 33m2, state of the art, fully fitted with all appliances, dining area glazed door to terrace. Bedroom V, 15.4m2, with ensuite shower room. exposed stone wall Back kitchen, 30m2, laundry room, built in cupboards WC Bureau 14m2.
First floor: Staircase to galleried landing with mezzanine studio space Studio 25m2 Bedroom l 19m2, with ensuite shower room and walk in wardrobe, exposed stone wall, window south Bedroom ll 12.2m2, exposed stone wall. Bedroom lll 13.5m2, exposed stone wall Bedroom iV 33m2, ensuite shower room and walk in wardrobe Family Bathroom 6.3m2, shower, basin wc.
Outside: Garden, pasture and deciduous woodland (mainly oak), 6 hectares, Olive Grove. fruit trees. Further 7 ha pasture and woodland available by seperate negotiation.
Outbuilding; small stone barn, containing workshop, cold room. fireplace water and electricity.
Schools:
Primary 2.3km
College 10.8km Lycee 10.8km
Airport: Toulouse airport 92km
Station de ski Luchon 57km

 Zetor 4945
 Vilicar daewoo b 18t
 TELESKOPSKI VILIČAR MERLO 30.7-XS
 Mercedes C-class 220 CDI automatik
 BALIRKA GALIGNANI 2500SL
 Valtra 6400
 Samoutovarna prikolica za sjeno pottinge
 Traktor New Holland T5030
 Viličar still r 60-20
 John Deere 1640
 Vilicar merlo 4x4
 Rezač za bale AGROMET H 152
 Traktorske gume Treleborg 650/65 R38
 Traktor Renault ceres 345x